

mixed use
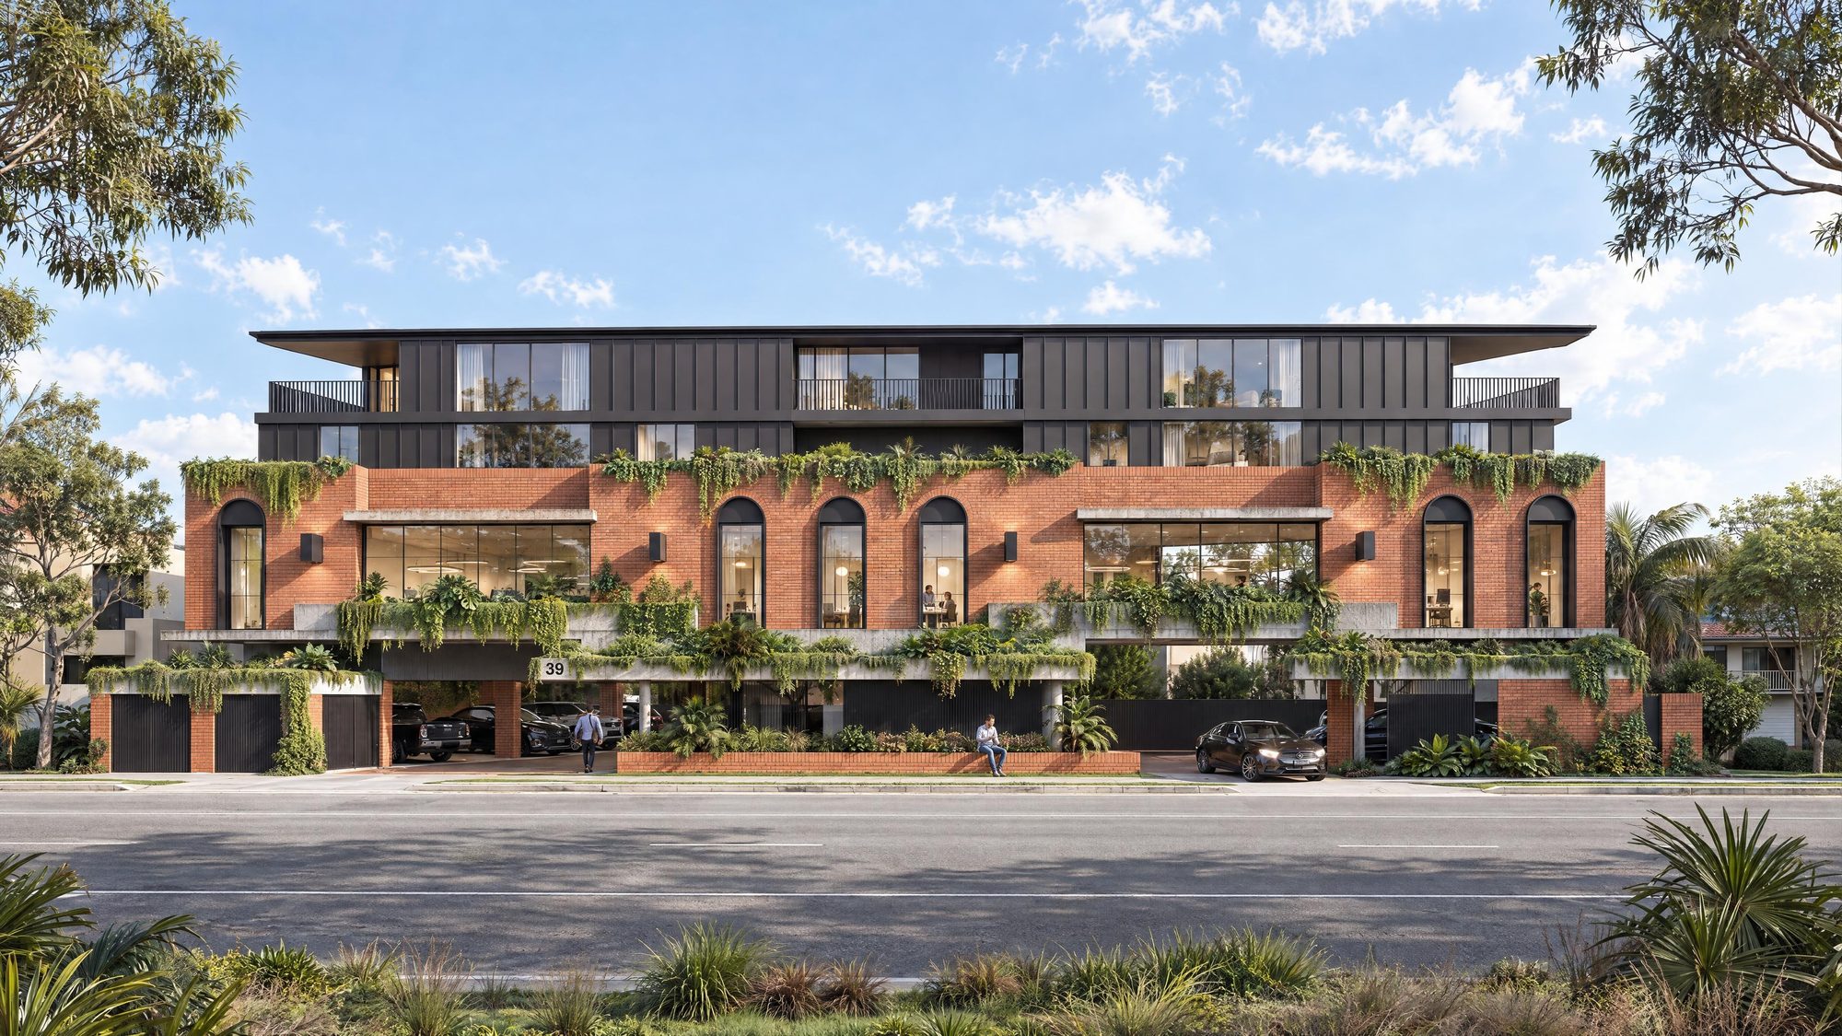
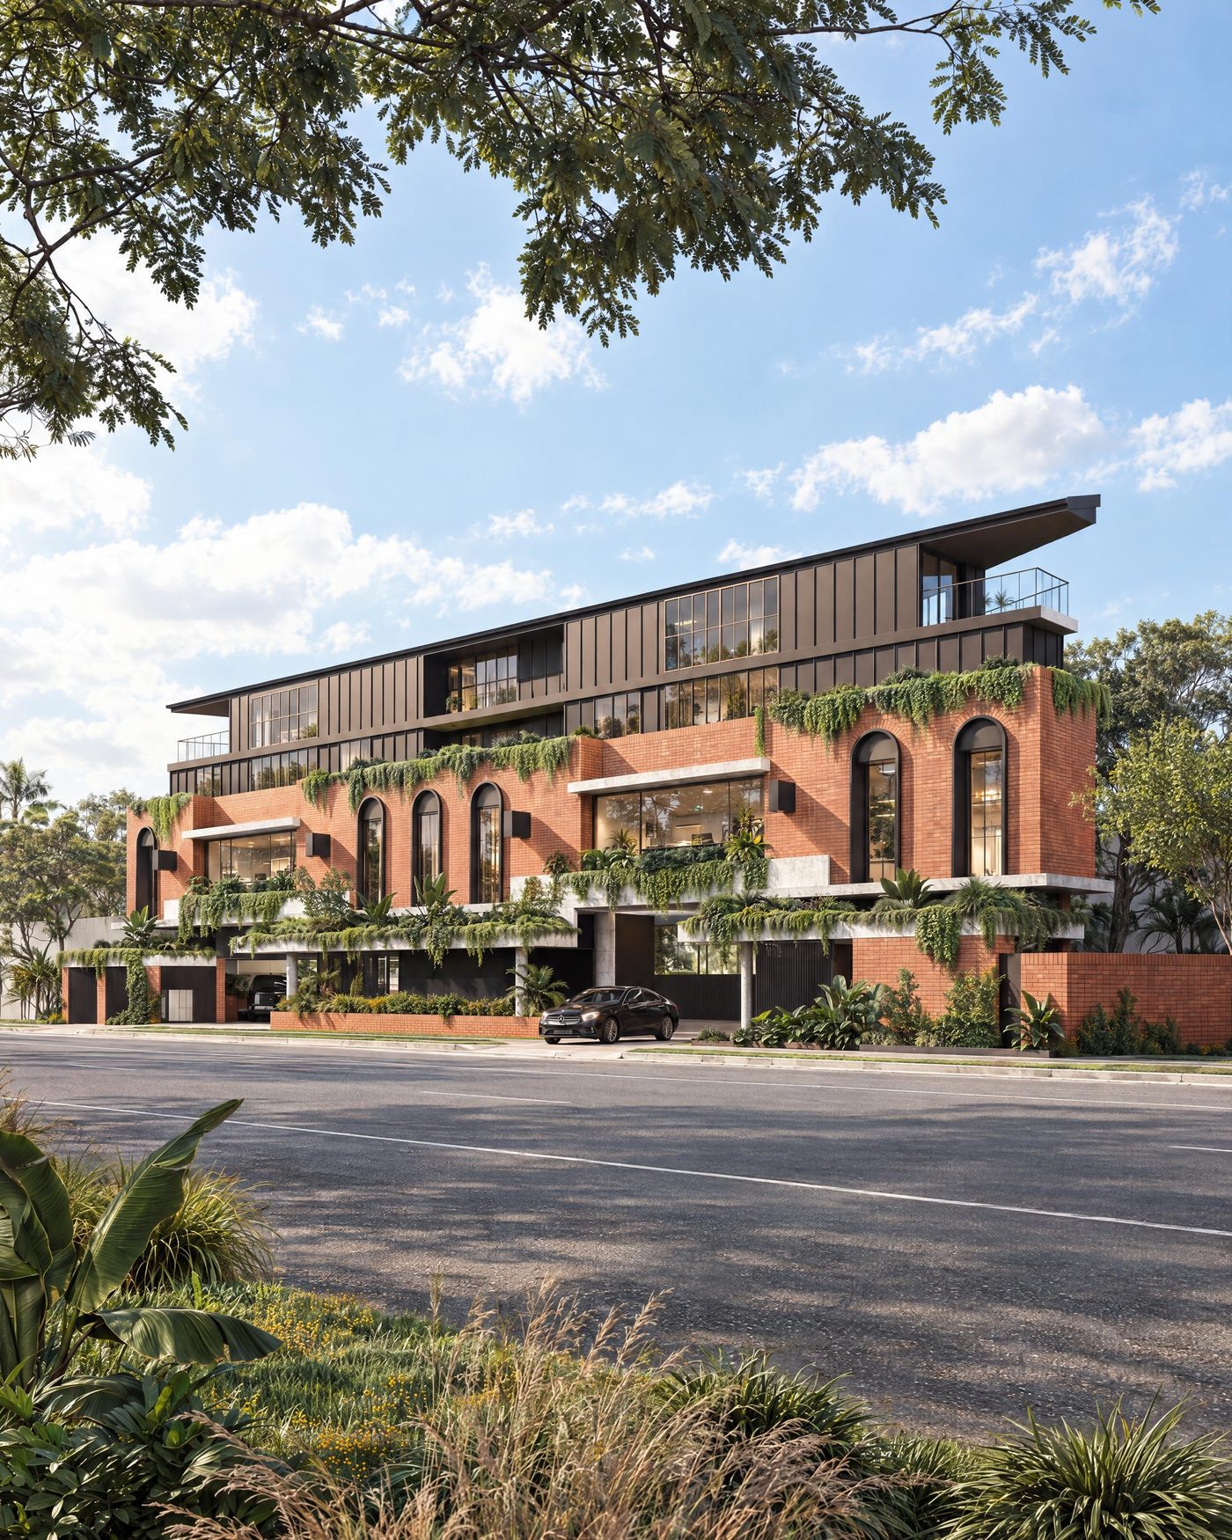
West Burleigh Road brings homes and street-level activity together in a single, considered building at the edge of the Burleigh Heads village. A masonry base of arched openings and deep planting anchors the street, while a lighter, darker-toned upper level steps back above it.
The brick podium gives the building a warm, crafted presence at the pedestrian scale; layered greenery softens the frontage and carries the character of the neighbourhood up into the building. It is our first mixed use project — a typology that rewards the same rigour we bring to feasibility, planning and design for every site.
Every project begins with a feasibility-first conversation — typology, yield, planning pathway and design direction, before a single line is drawn.
create your reality