Interior design is part of how we deliver a project, not an add-on. From the first interior direction through to coded schedules and documentation, the interior develops alongside the building — so the architecture and the spaces inside it read as one idea.
Interior direction (volume 05) and interior documentation (phase 06) run alongside the architectural design and documentation stages. The full process is on our about page.
We establish the look, feel and material intent of the interior before detailed documentation begins, so decisions are made once and made well.
We capture how you want to live in, or sell, the spaces — your references, preferences, budget sensibilities and the character the interior needs to carry.
Indicative coloured 3D views of the agreed spaces let you see the direction in context — proportion, light, colour and material — before anything is specified.
The direction is confirmed through a schedule of finishes, fixtures, fittings and hardware, giving a single, clear record of the selections the documentation will be built on.
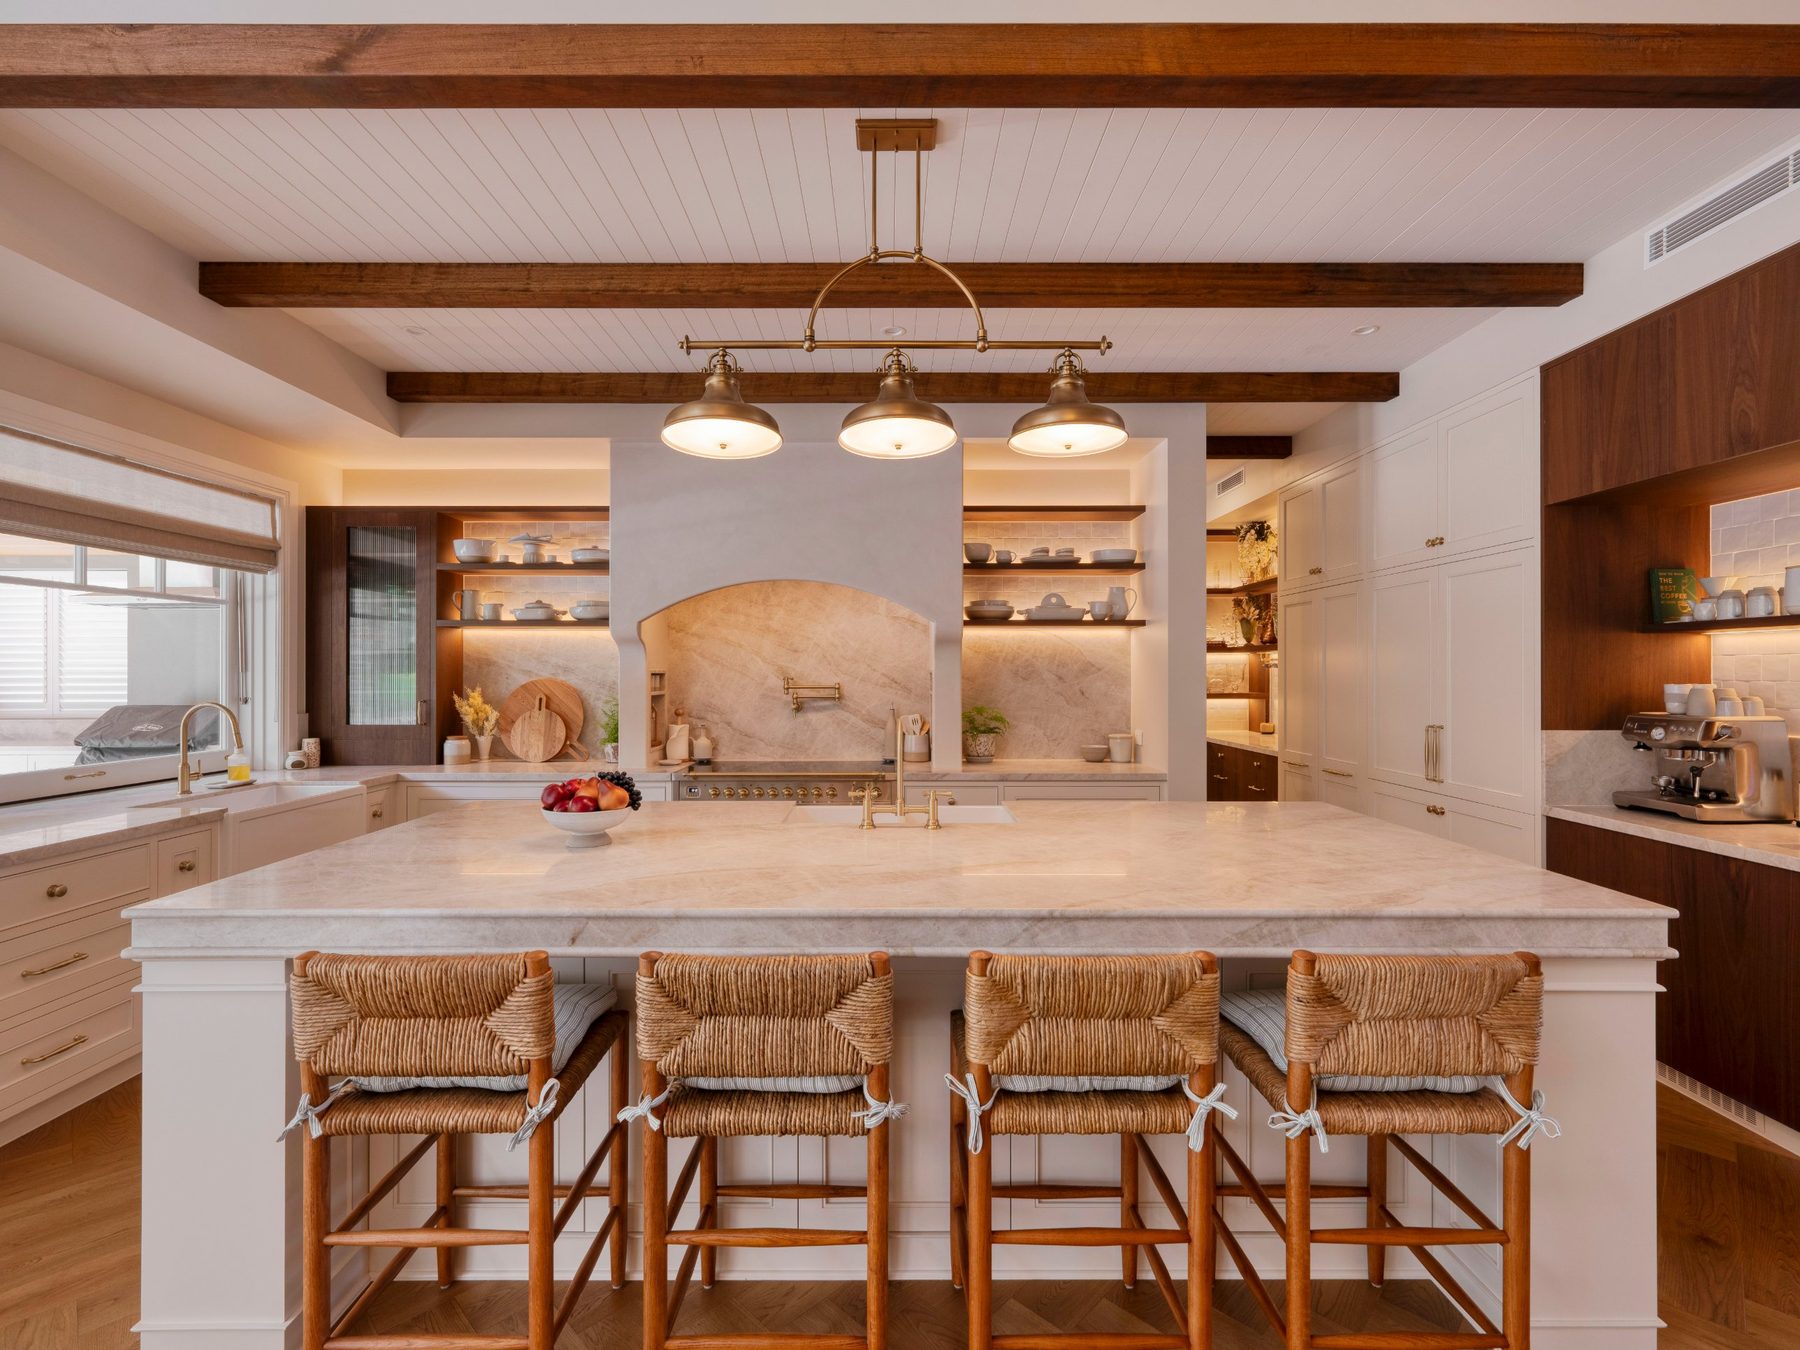
The schedule of finishes, fixtures, fittings and hardware is the backbone of the interior. It keeps selections organised, checked against the design and ready to flow straight into documentation — and it gives builders, joiners and suppliers one reference to price and order from.
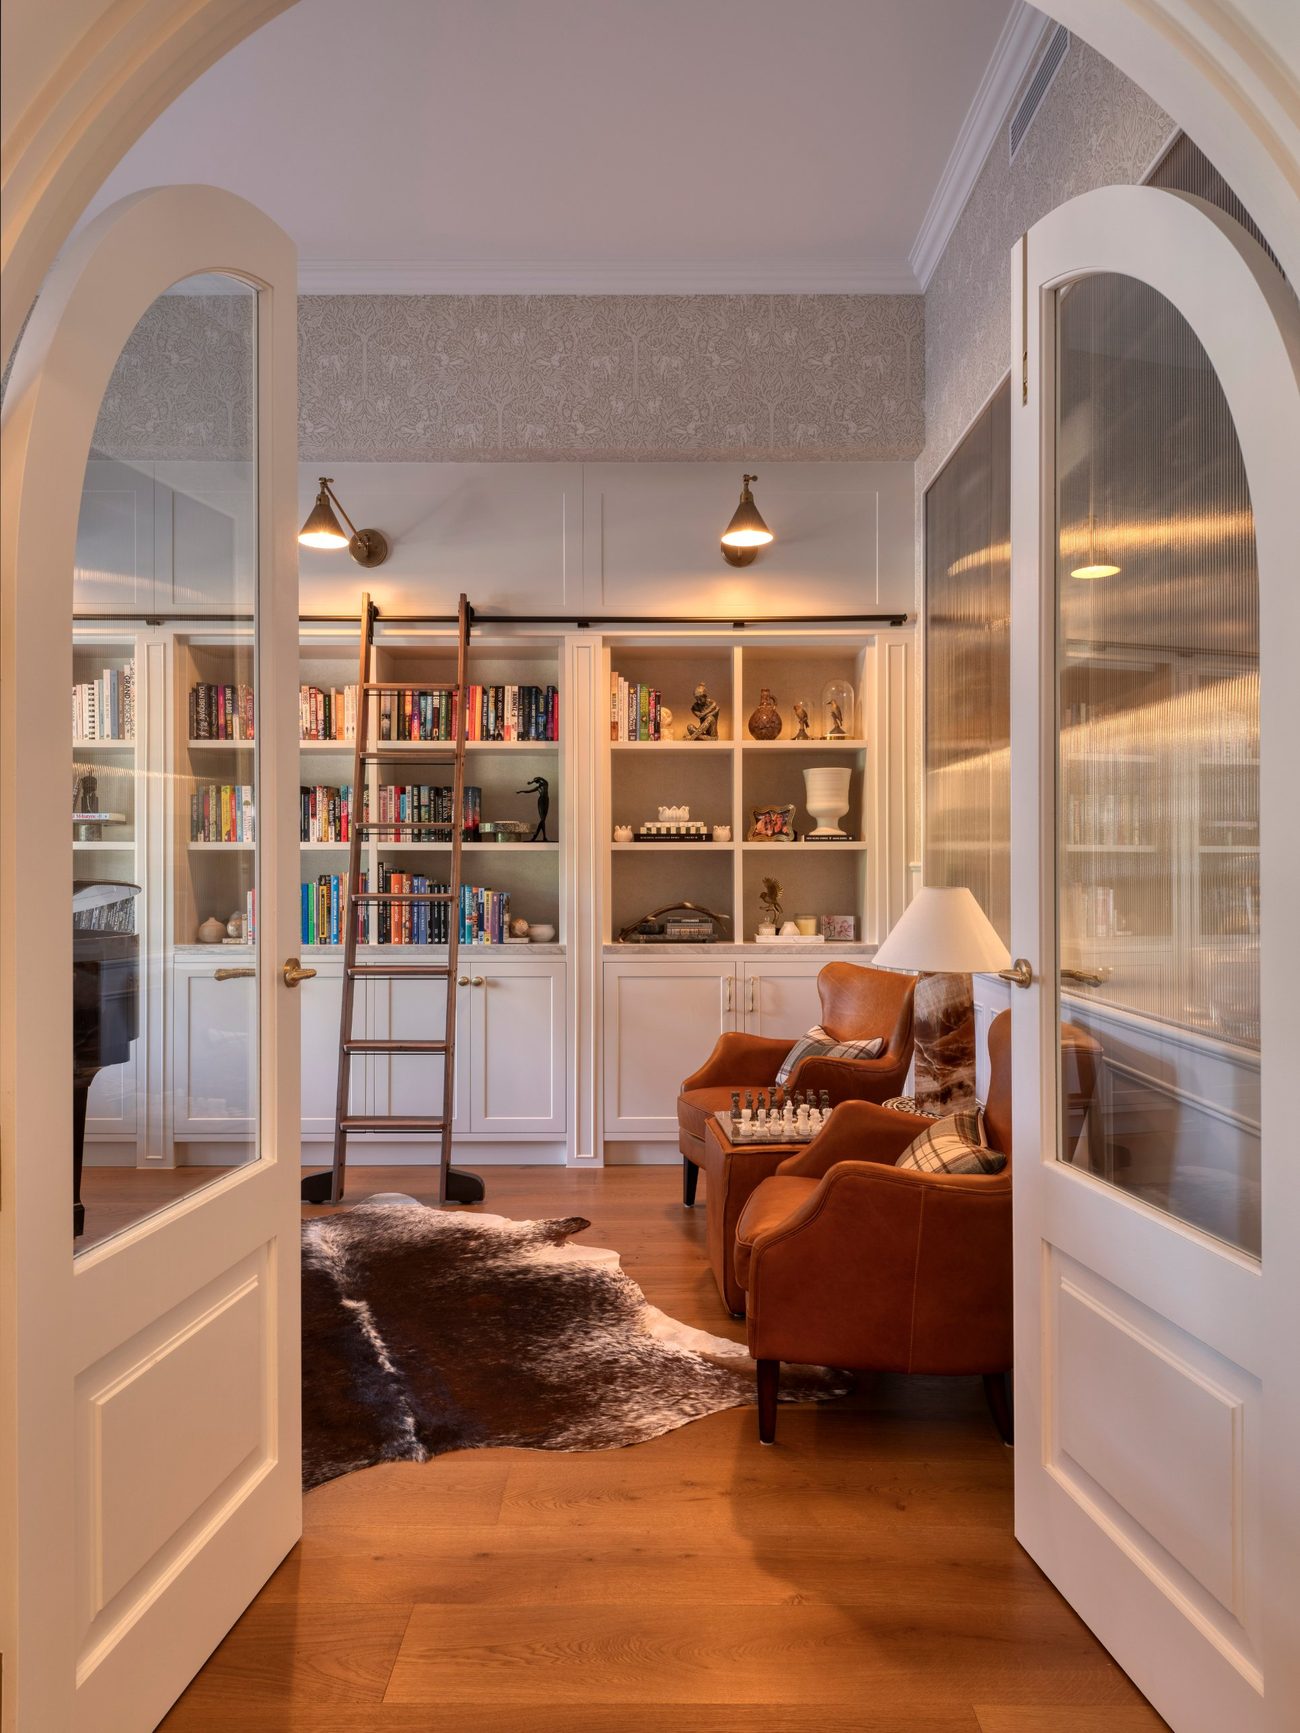
Documentation is issued in three packages and coordinated with the architectural set, so the interior and the building are priced and built from the same information.
Interior plans and elevations at 1:50 set out the layout, joinery and key elements of each space.
Every finish, fixture and hardware item is coded and detailed, so what is drawn matches what is scheduled and ordered.
The complete interior documentation is issued for your written approval before it goes to price and construction.
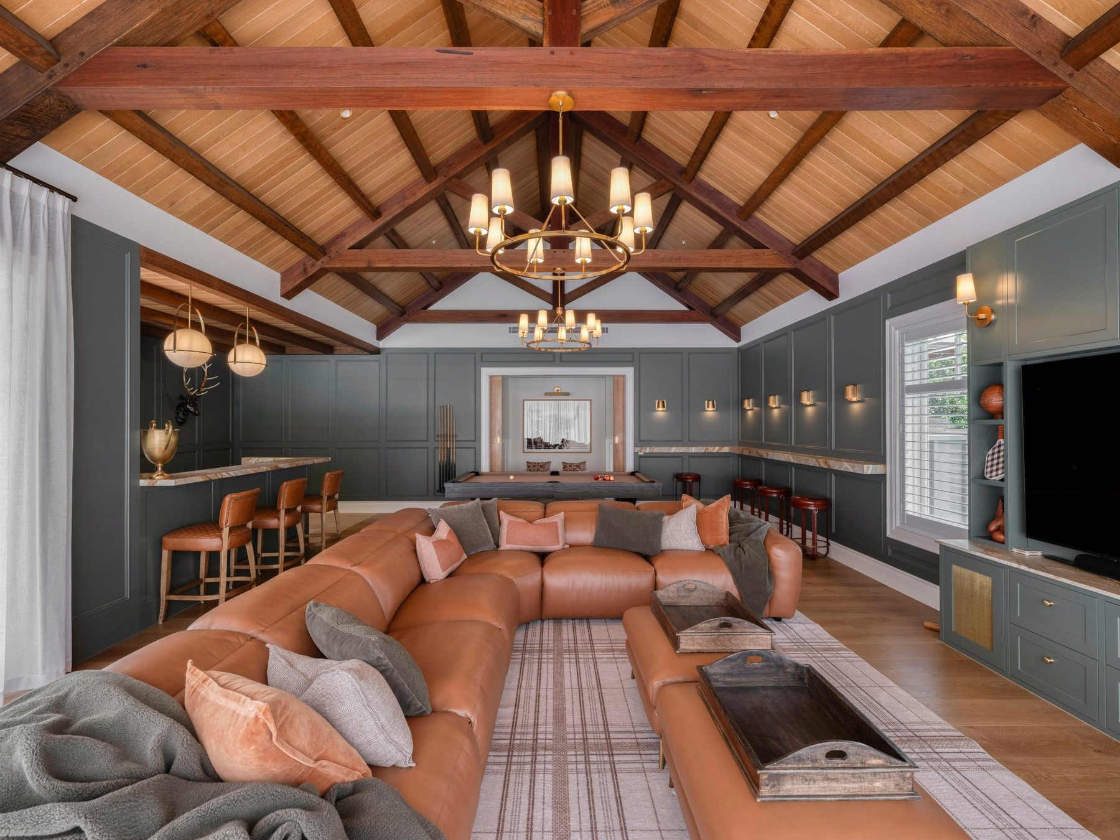
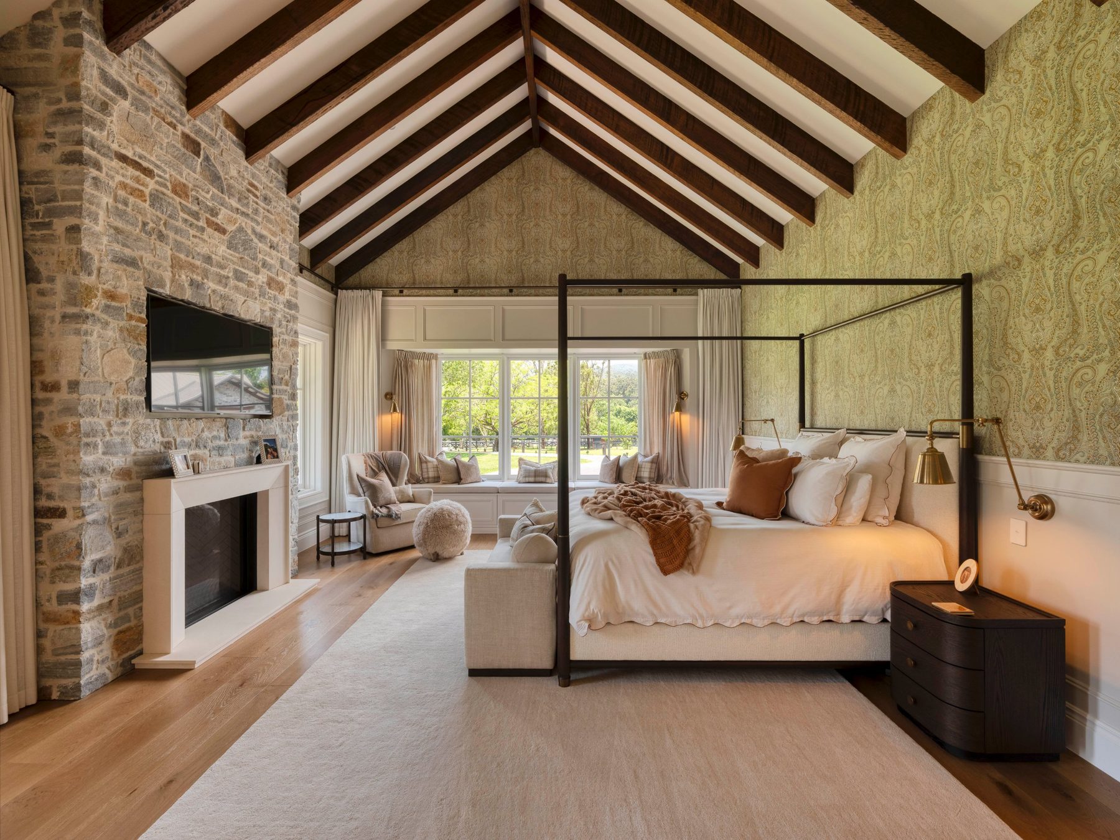
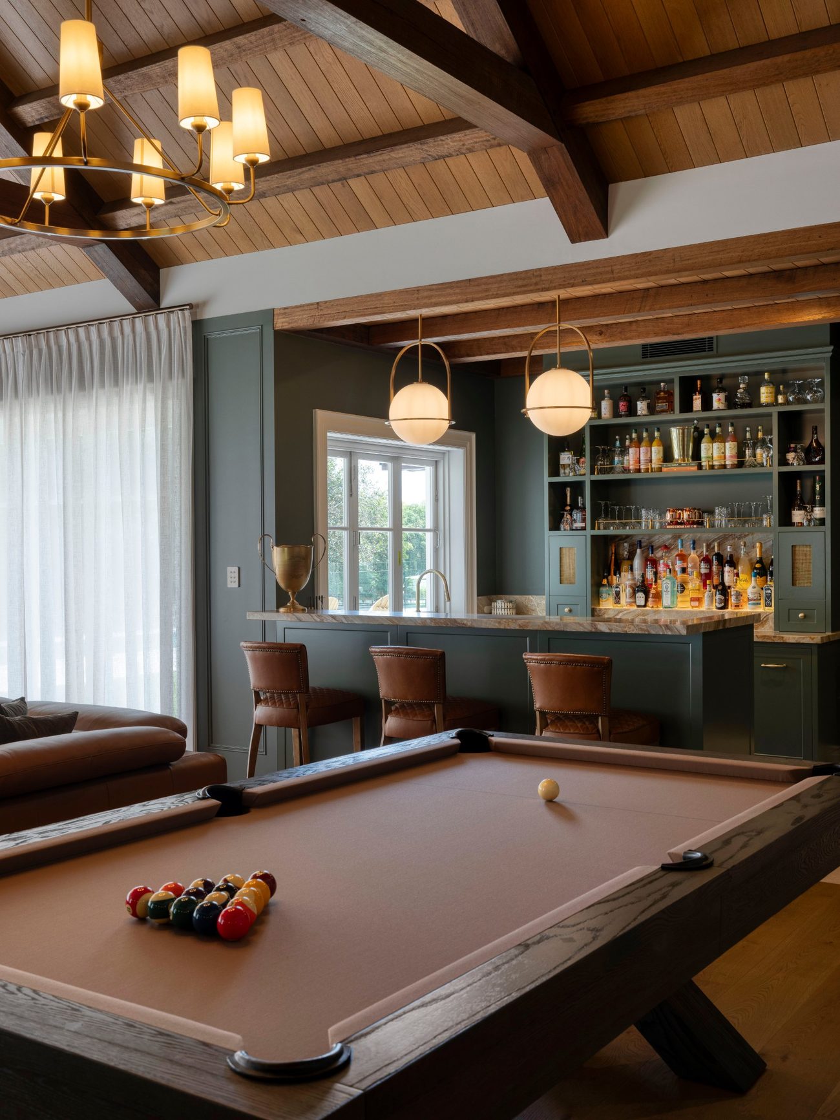
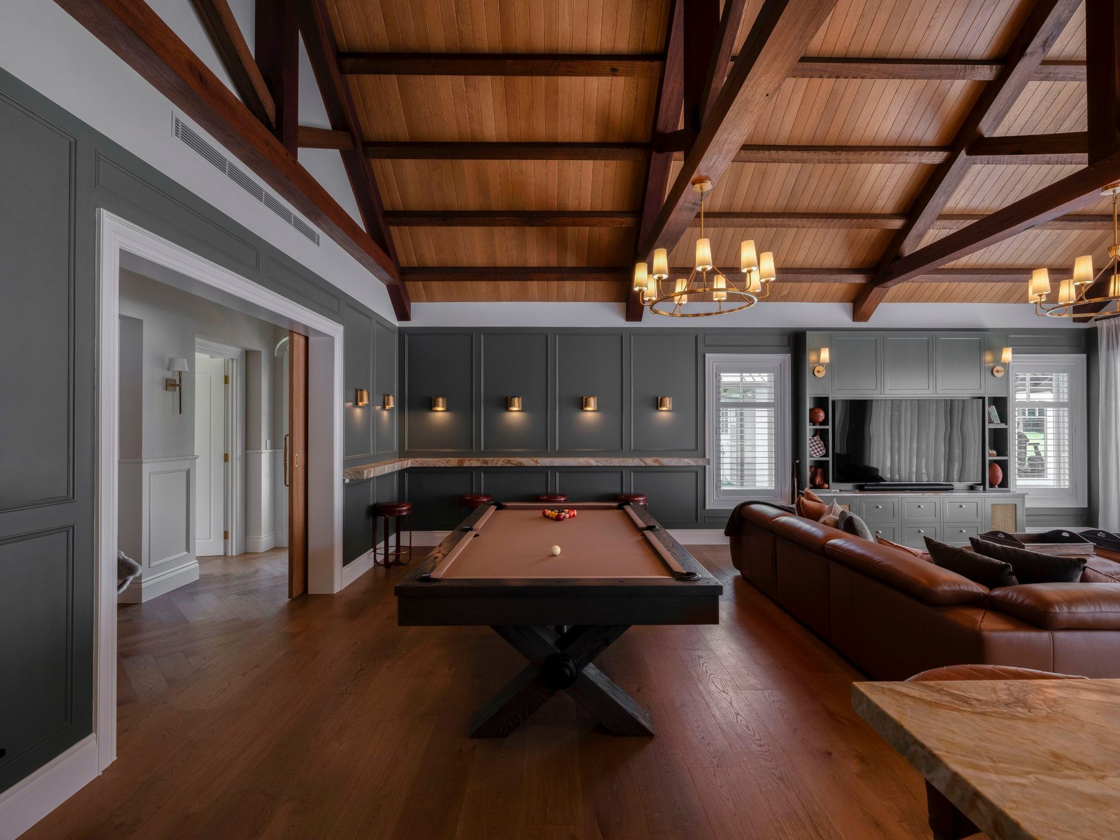
A homestead retreat where exposed timber trusses, deep green panelling, leather and brass carry the character of the architecture through every room.
Tell us about your project and how you want the interiors to feel — we will show you how the process works for your site.
create your reality