
01home 02projects 03for developers 04about 05contact
Impact Design project
inspiring vision, to create reality

architecture that increases the value of every site it touches.

Single residences, dual occupancies, multiple dwellings and apartments for private clients and developers who expect beautiful design and smart outcomes to be the same conversation.

view projects
scroll
the studio

Impact Design is a Gold Coast studio that treats commercial intelligence as part of the craft — never a constraint on it. A portfolio spanning the Gold Coast, Brisbane, Tweed and Byron: private homes designed to live beautifully, and development projects designed to perform.

4
core typologies
8
design volumes & delivery phases
SEQ
gold coast to byron
1
standard, every project
selected works

proof, not promises.

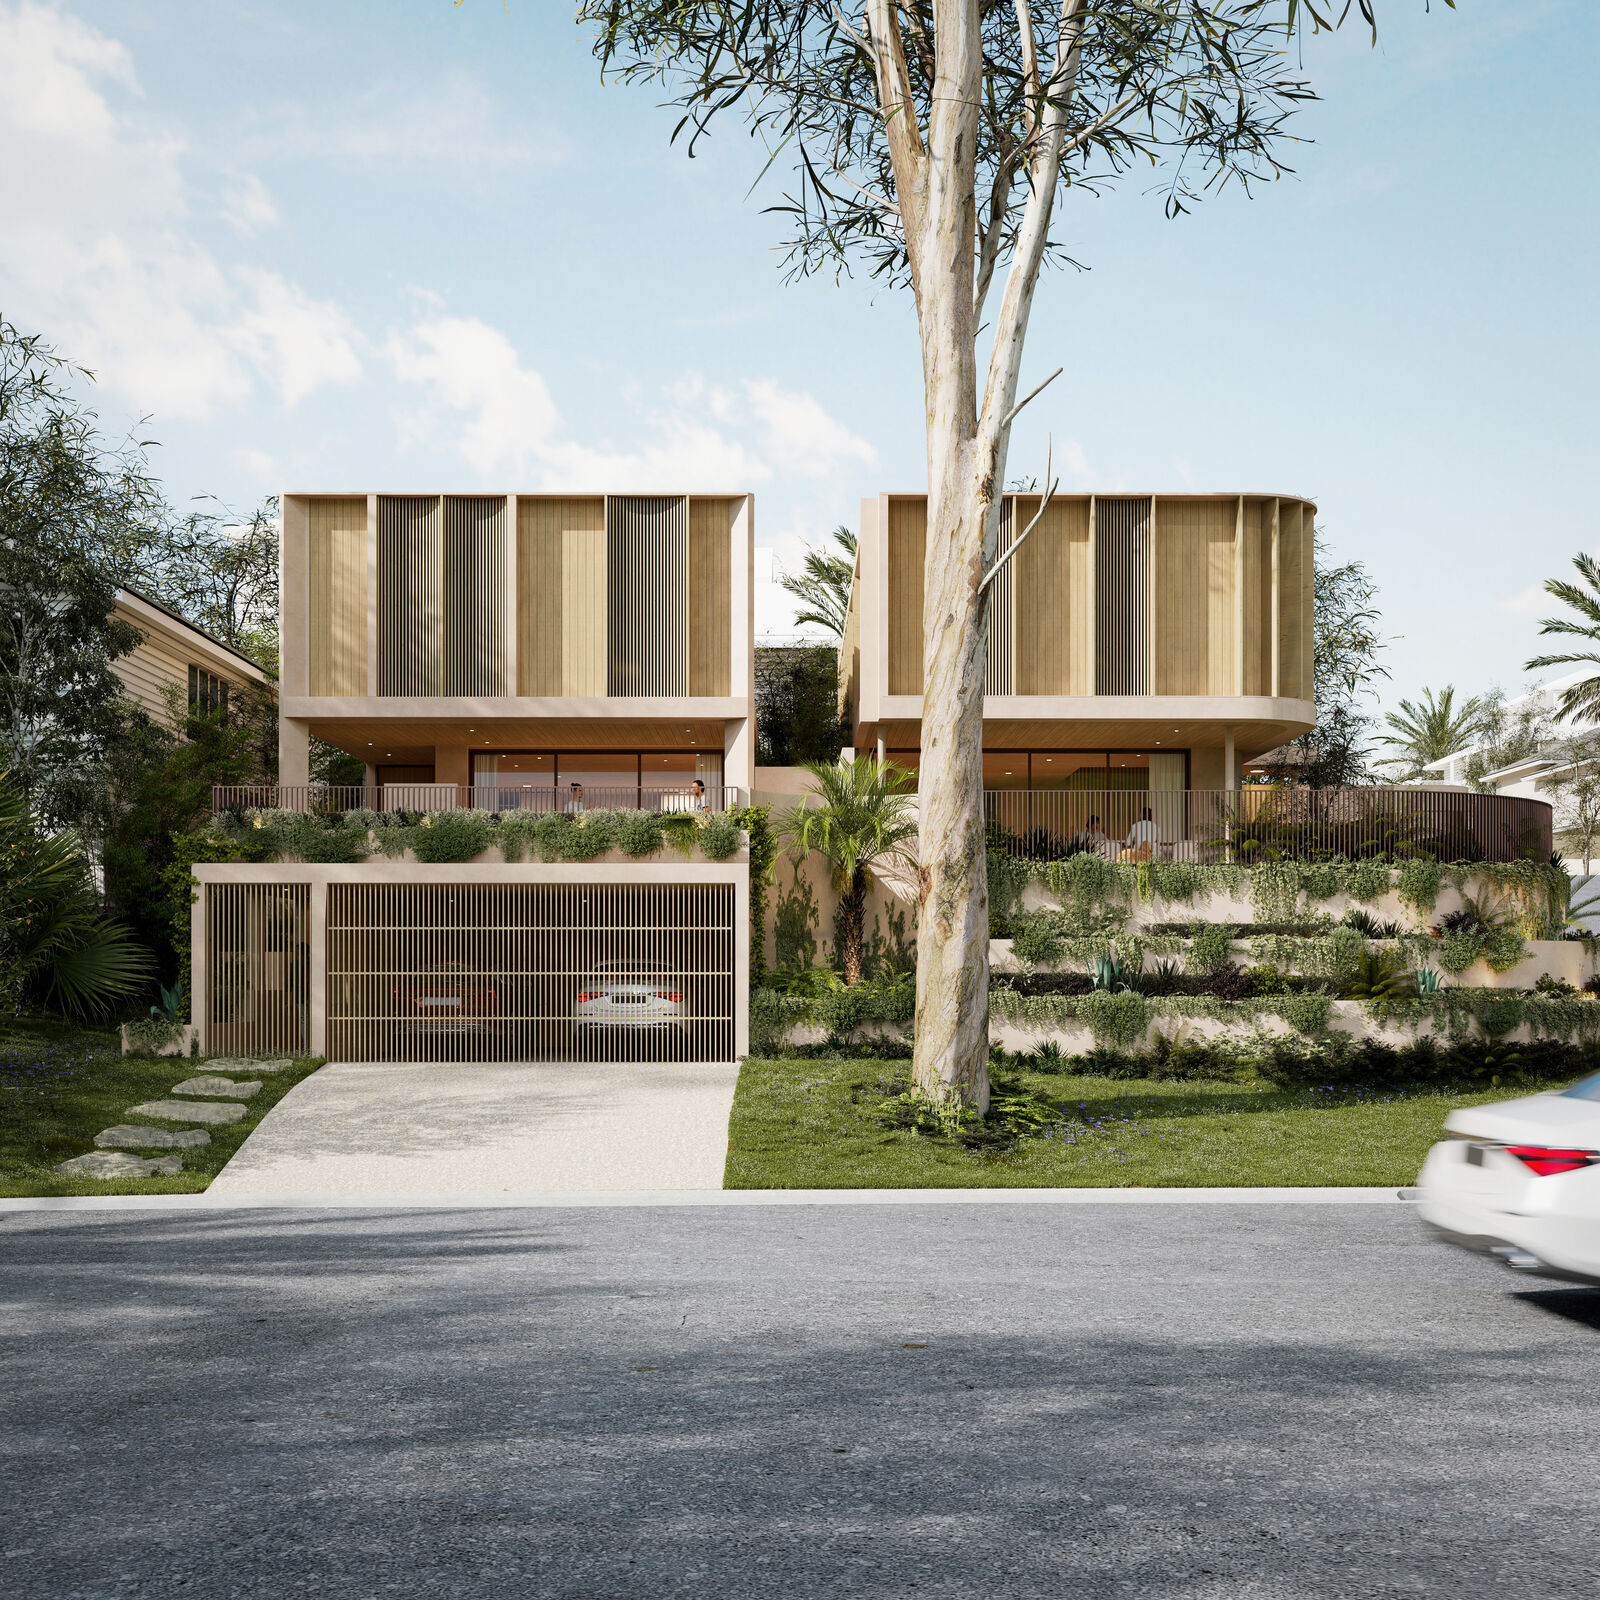
Tannah Court, Broadbeach Watersview project
01 — dual occupancy

Tannah Court
Broadbeach Waters

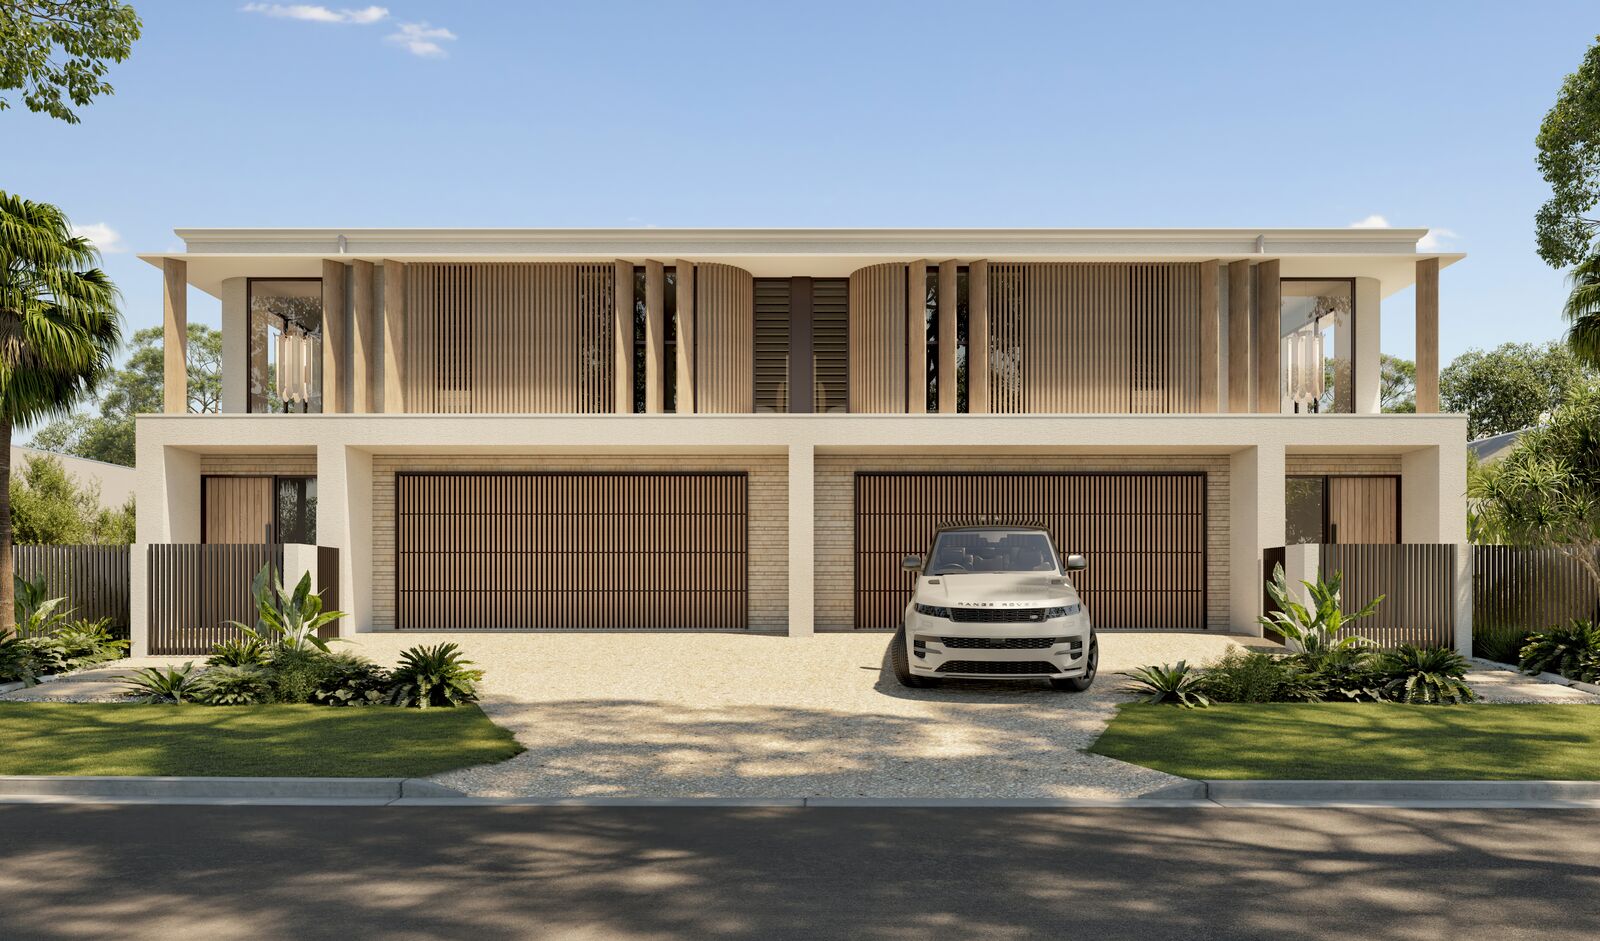
A landmark waterfront project where the residences read as one sculpted coastal home.

view project
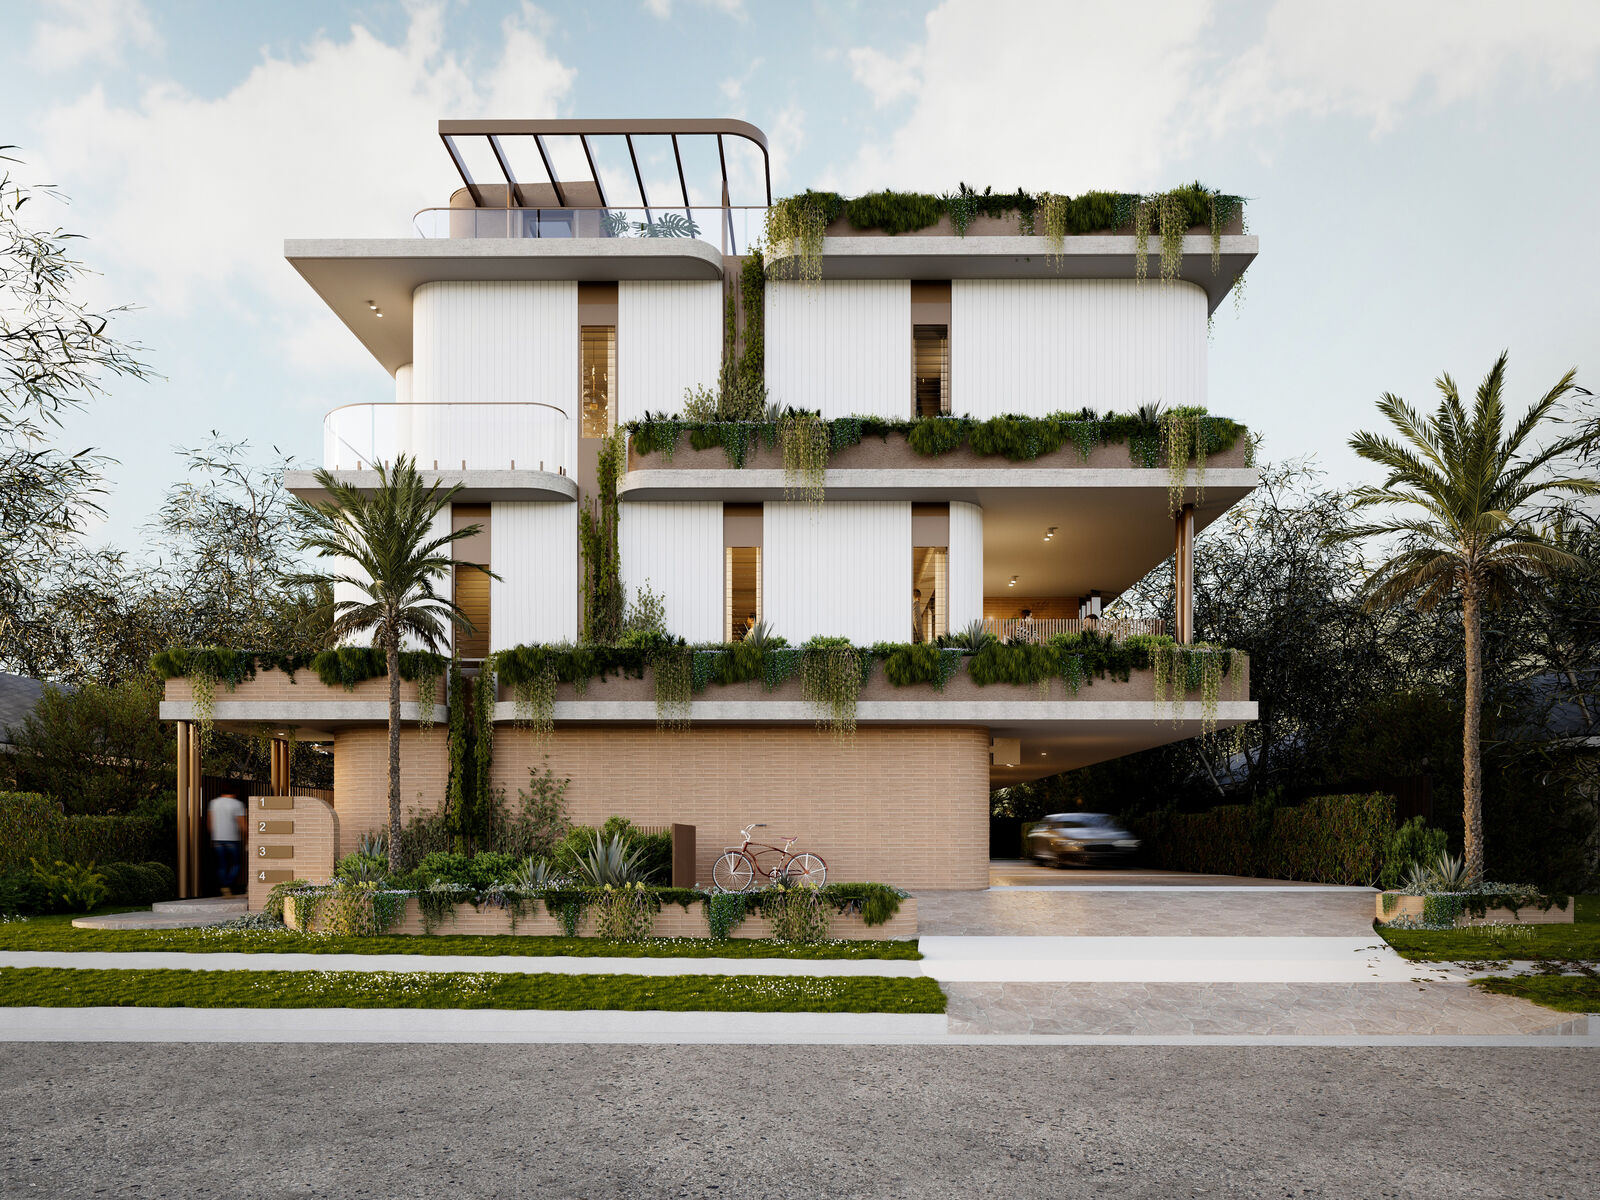
Arthur Street, Mermaid Beachview project
02 — apartments

Arthur Street
Mermaid Beach

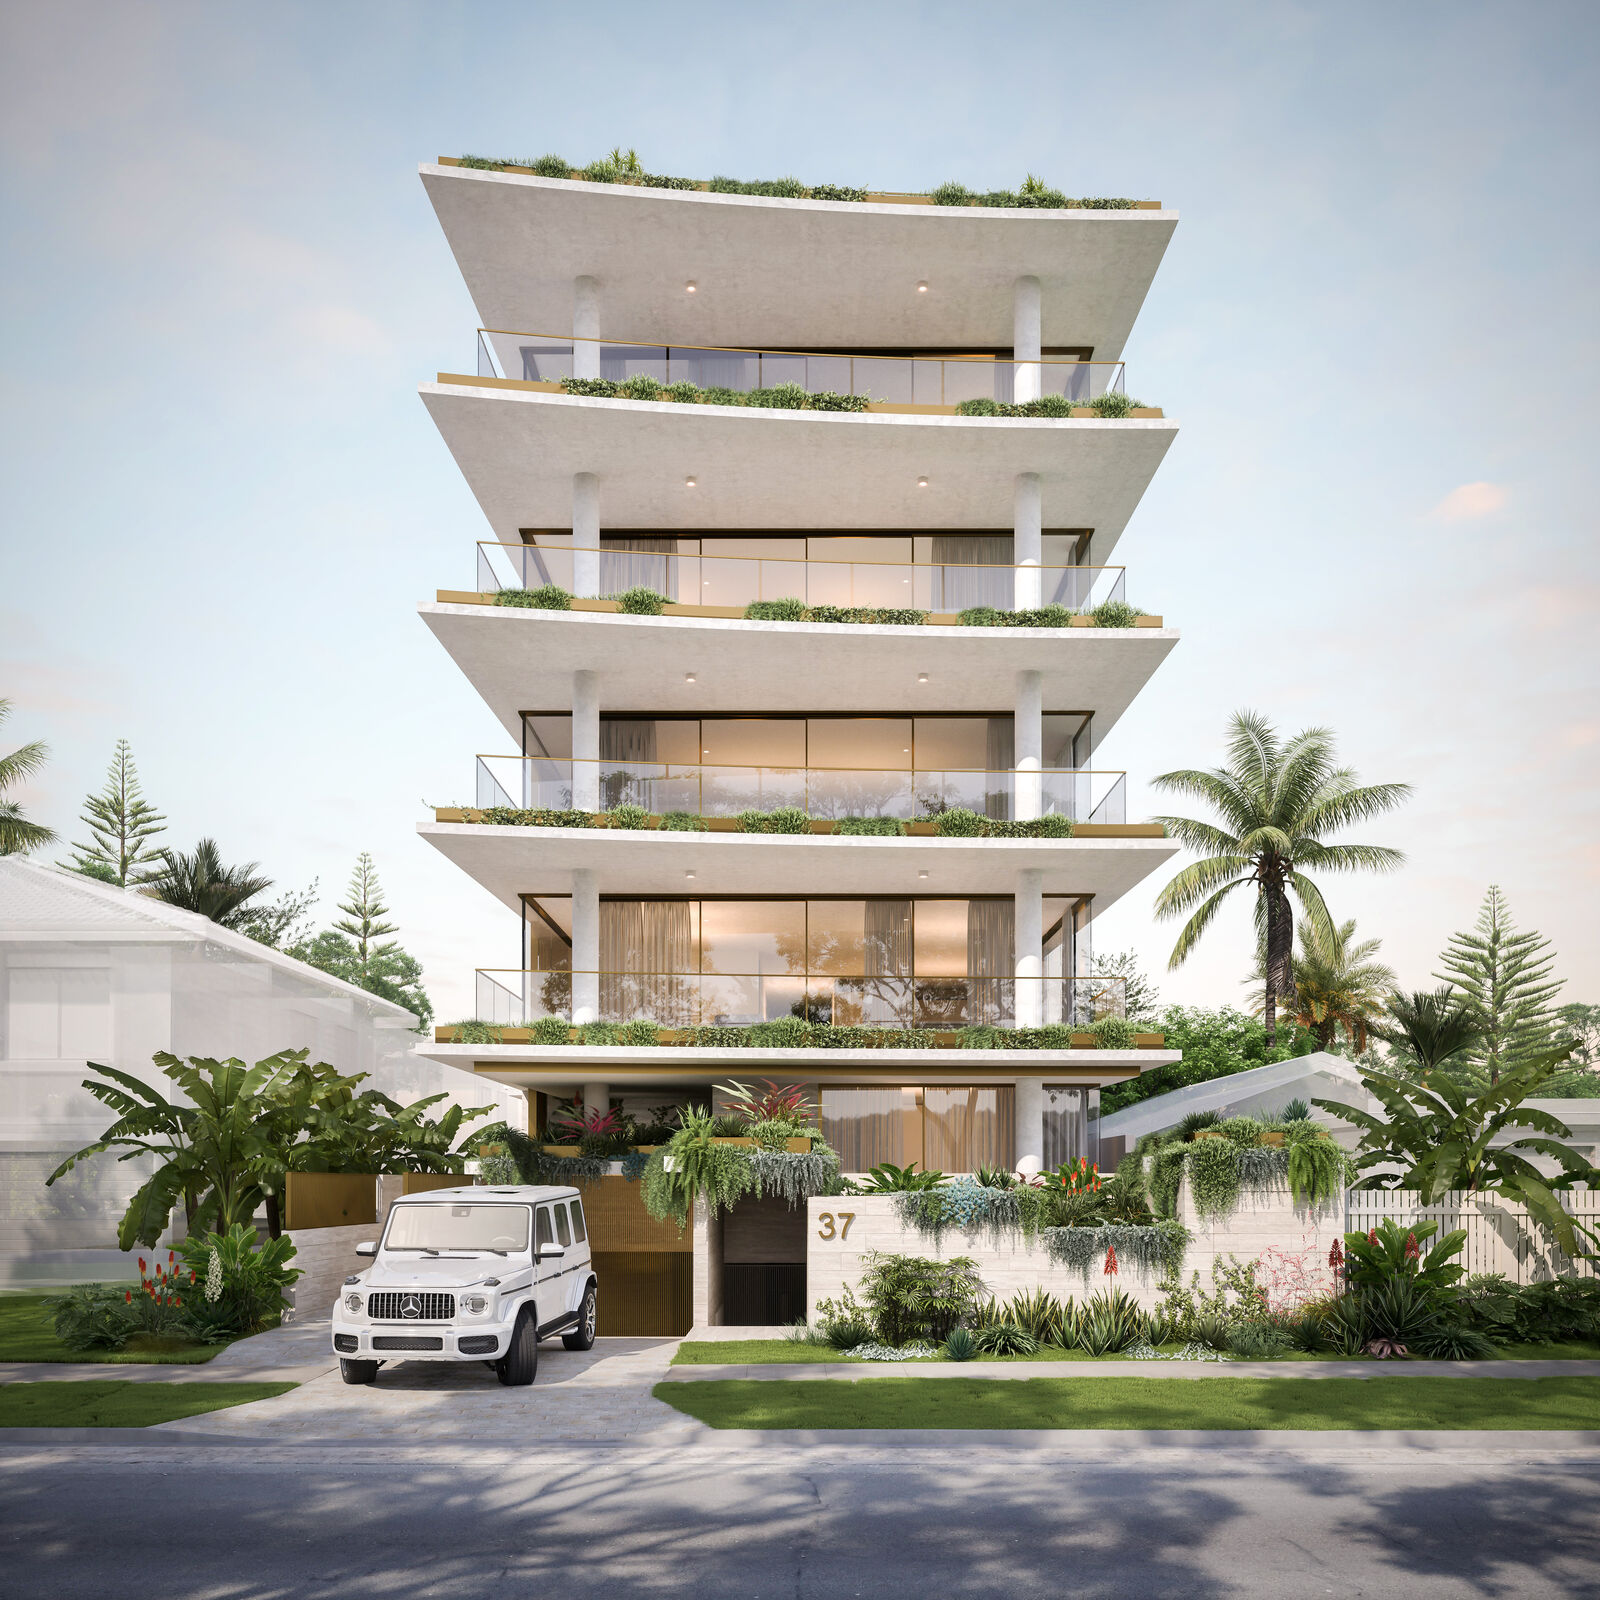
Five spacious apartments and a penthouse with private rooftop terrace, moments from Nobby Beach.

view project
Clinton Avenue, Burleigh Watersview project
03 — single residence

Clinton Avenue
Burleigh Waters

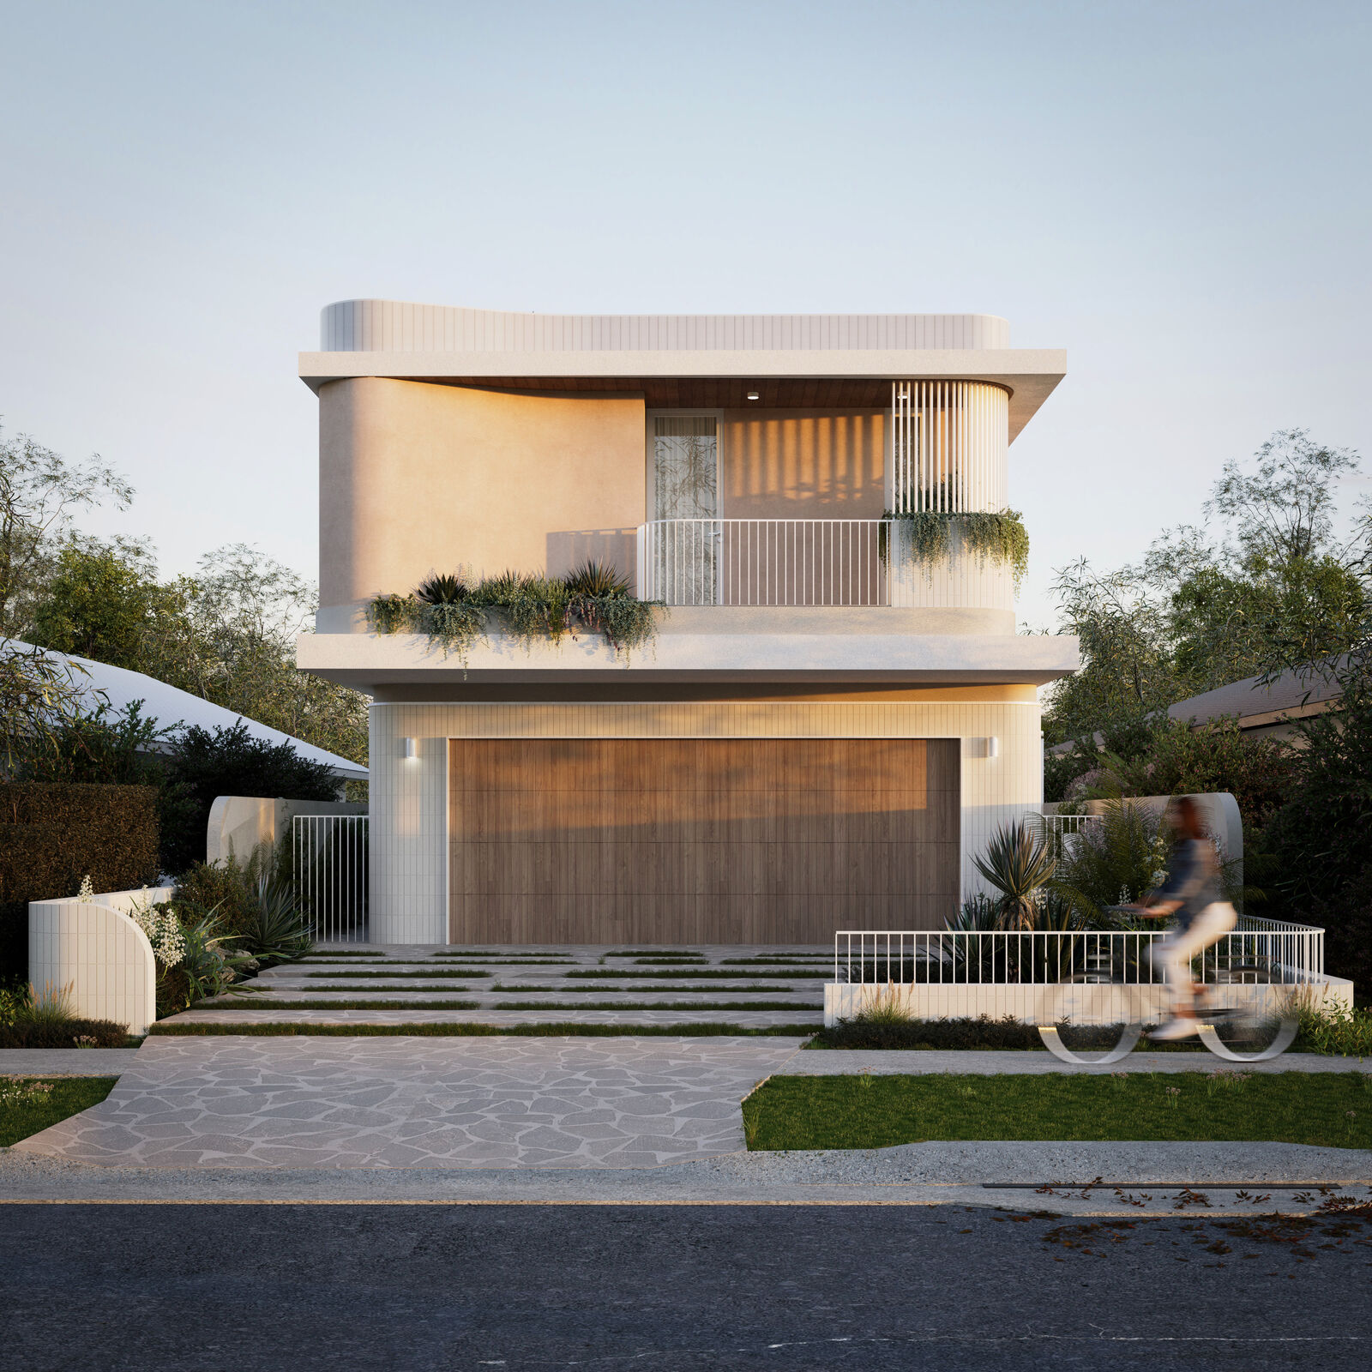
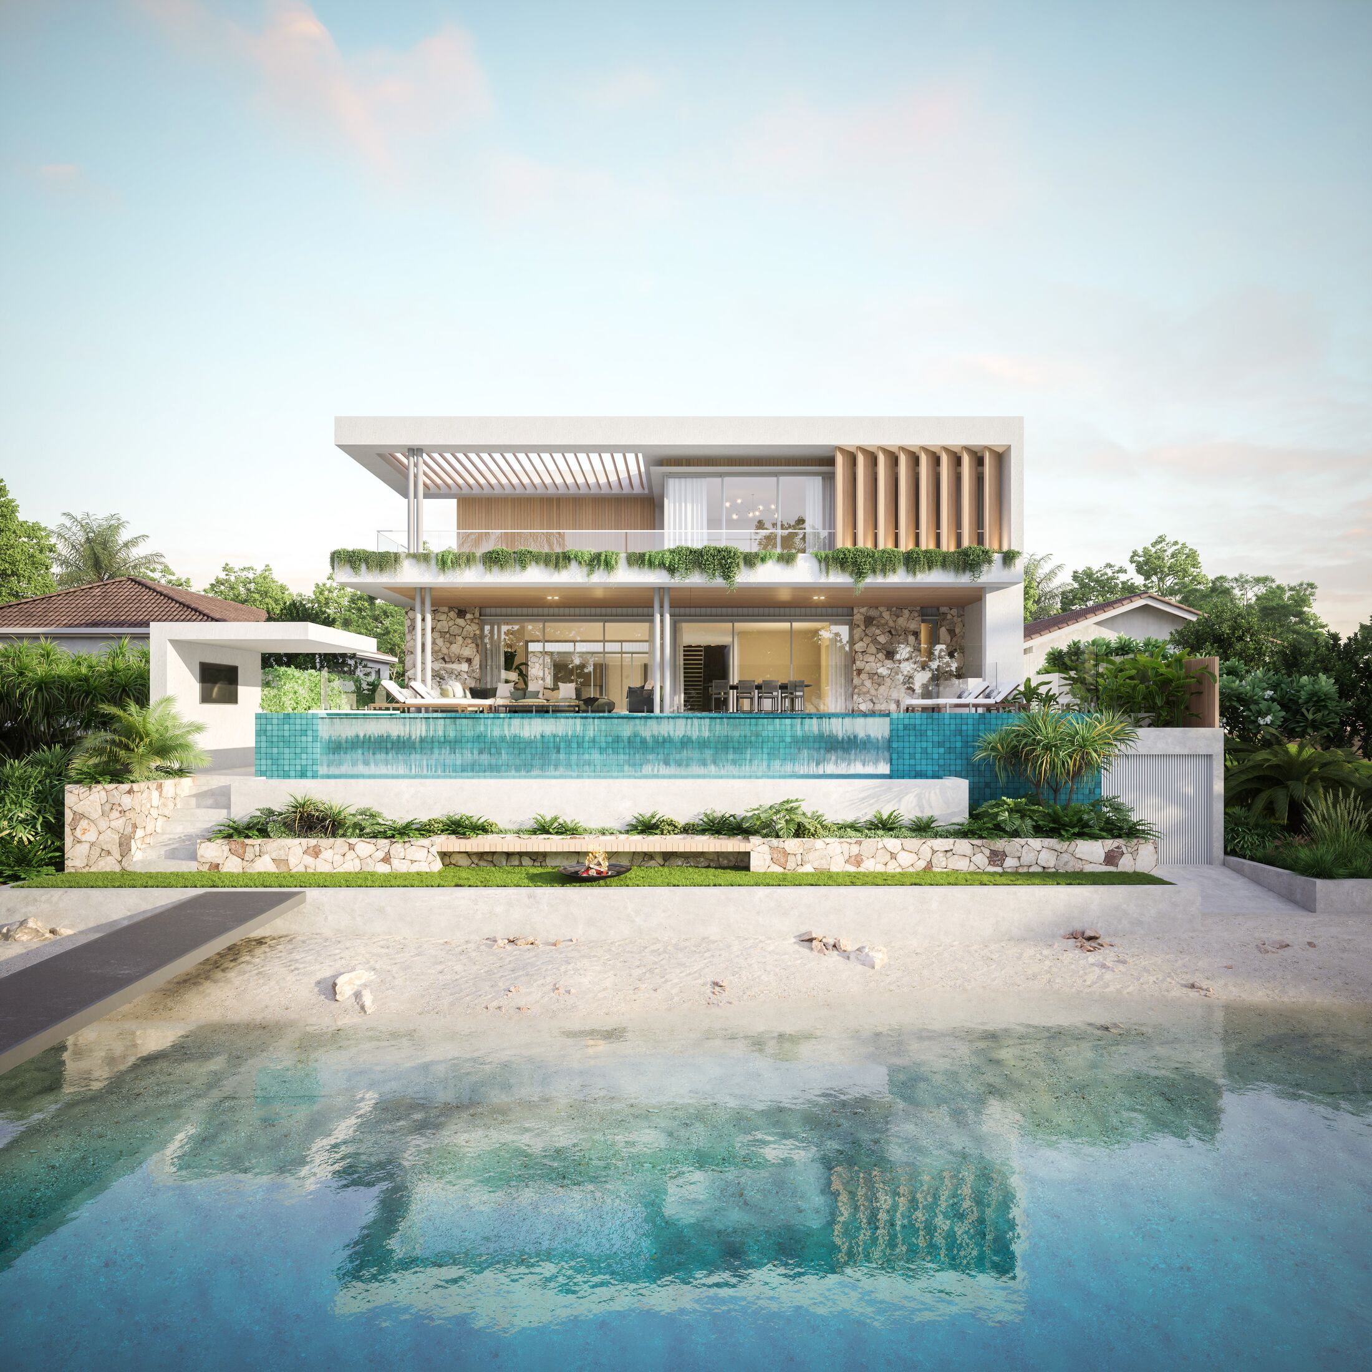
A symmetrical, arch-framed residence that holds the street with quiet monumentality.

view project
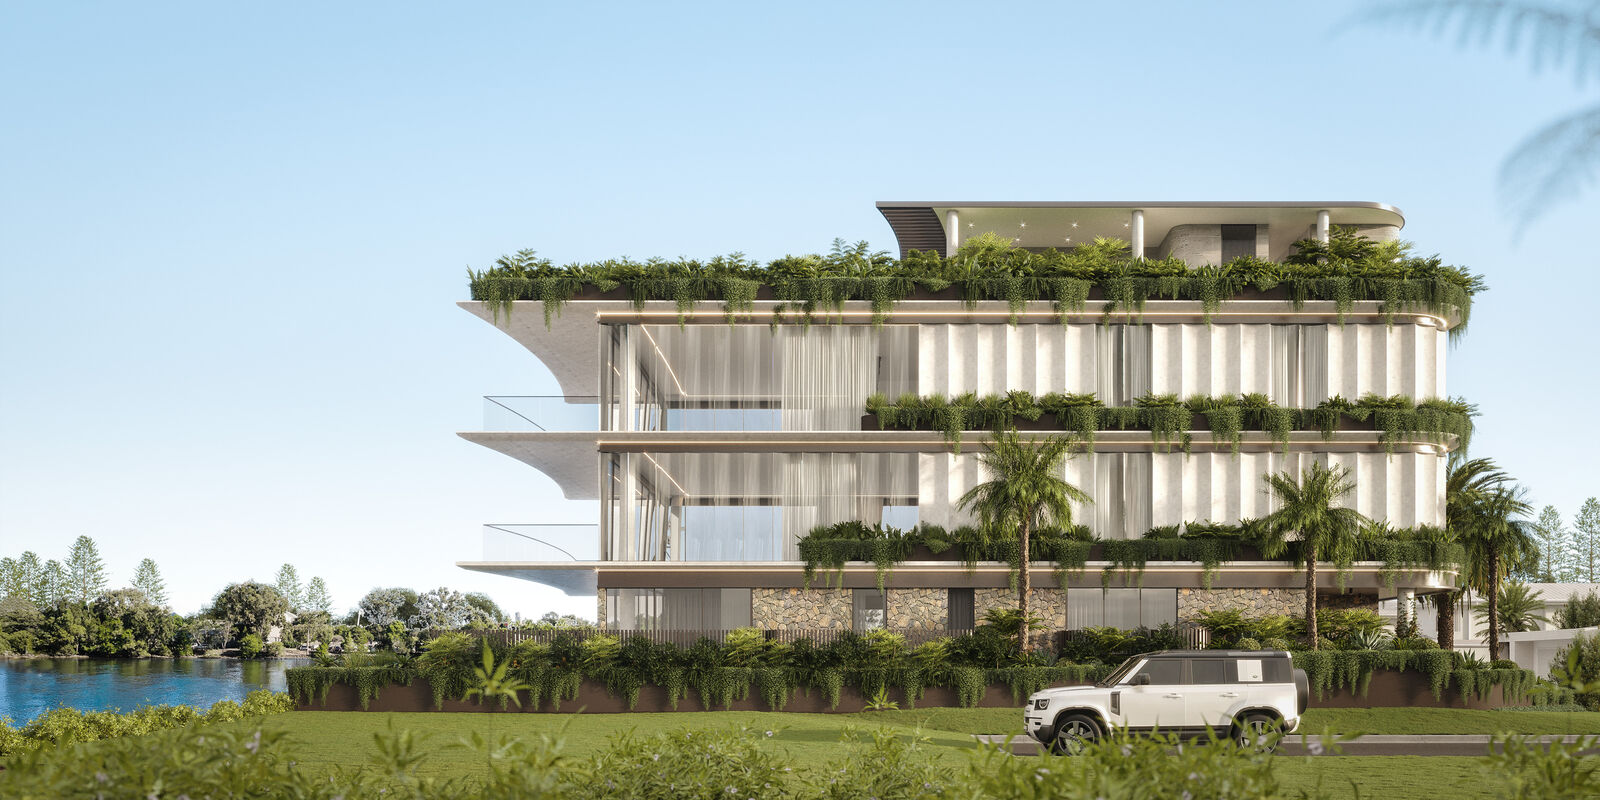
Stanhill Drive, Chevron Islandview project
04 — apartments

Stanhill Drive
Chevron Island

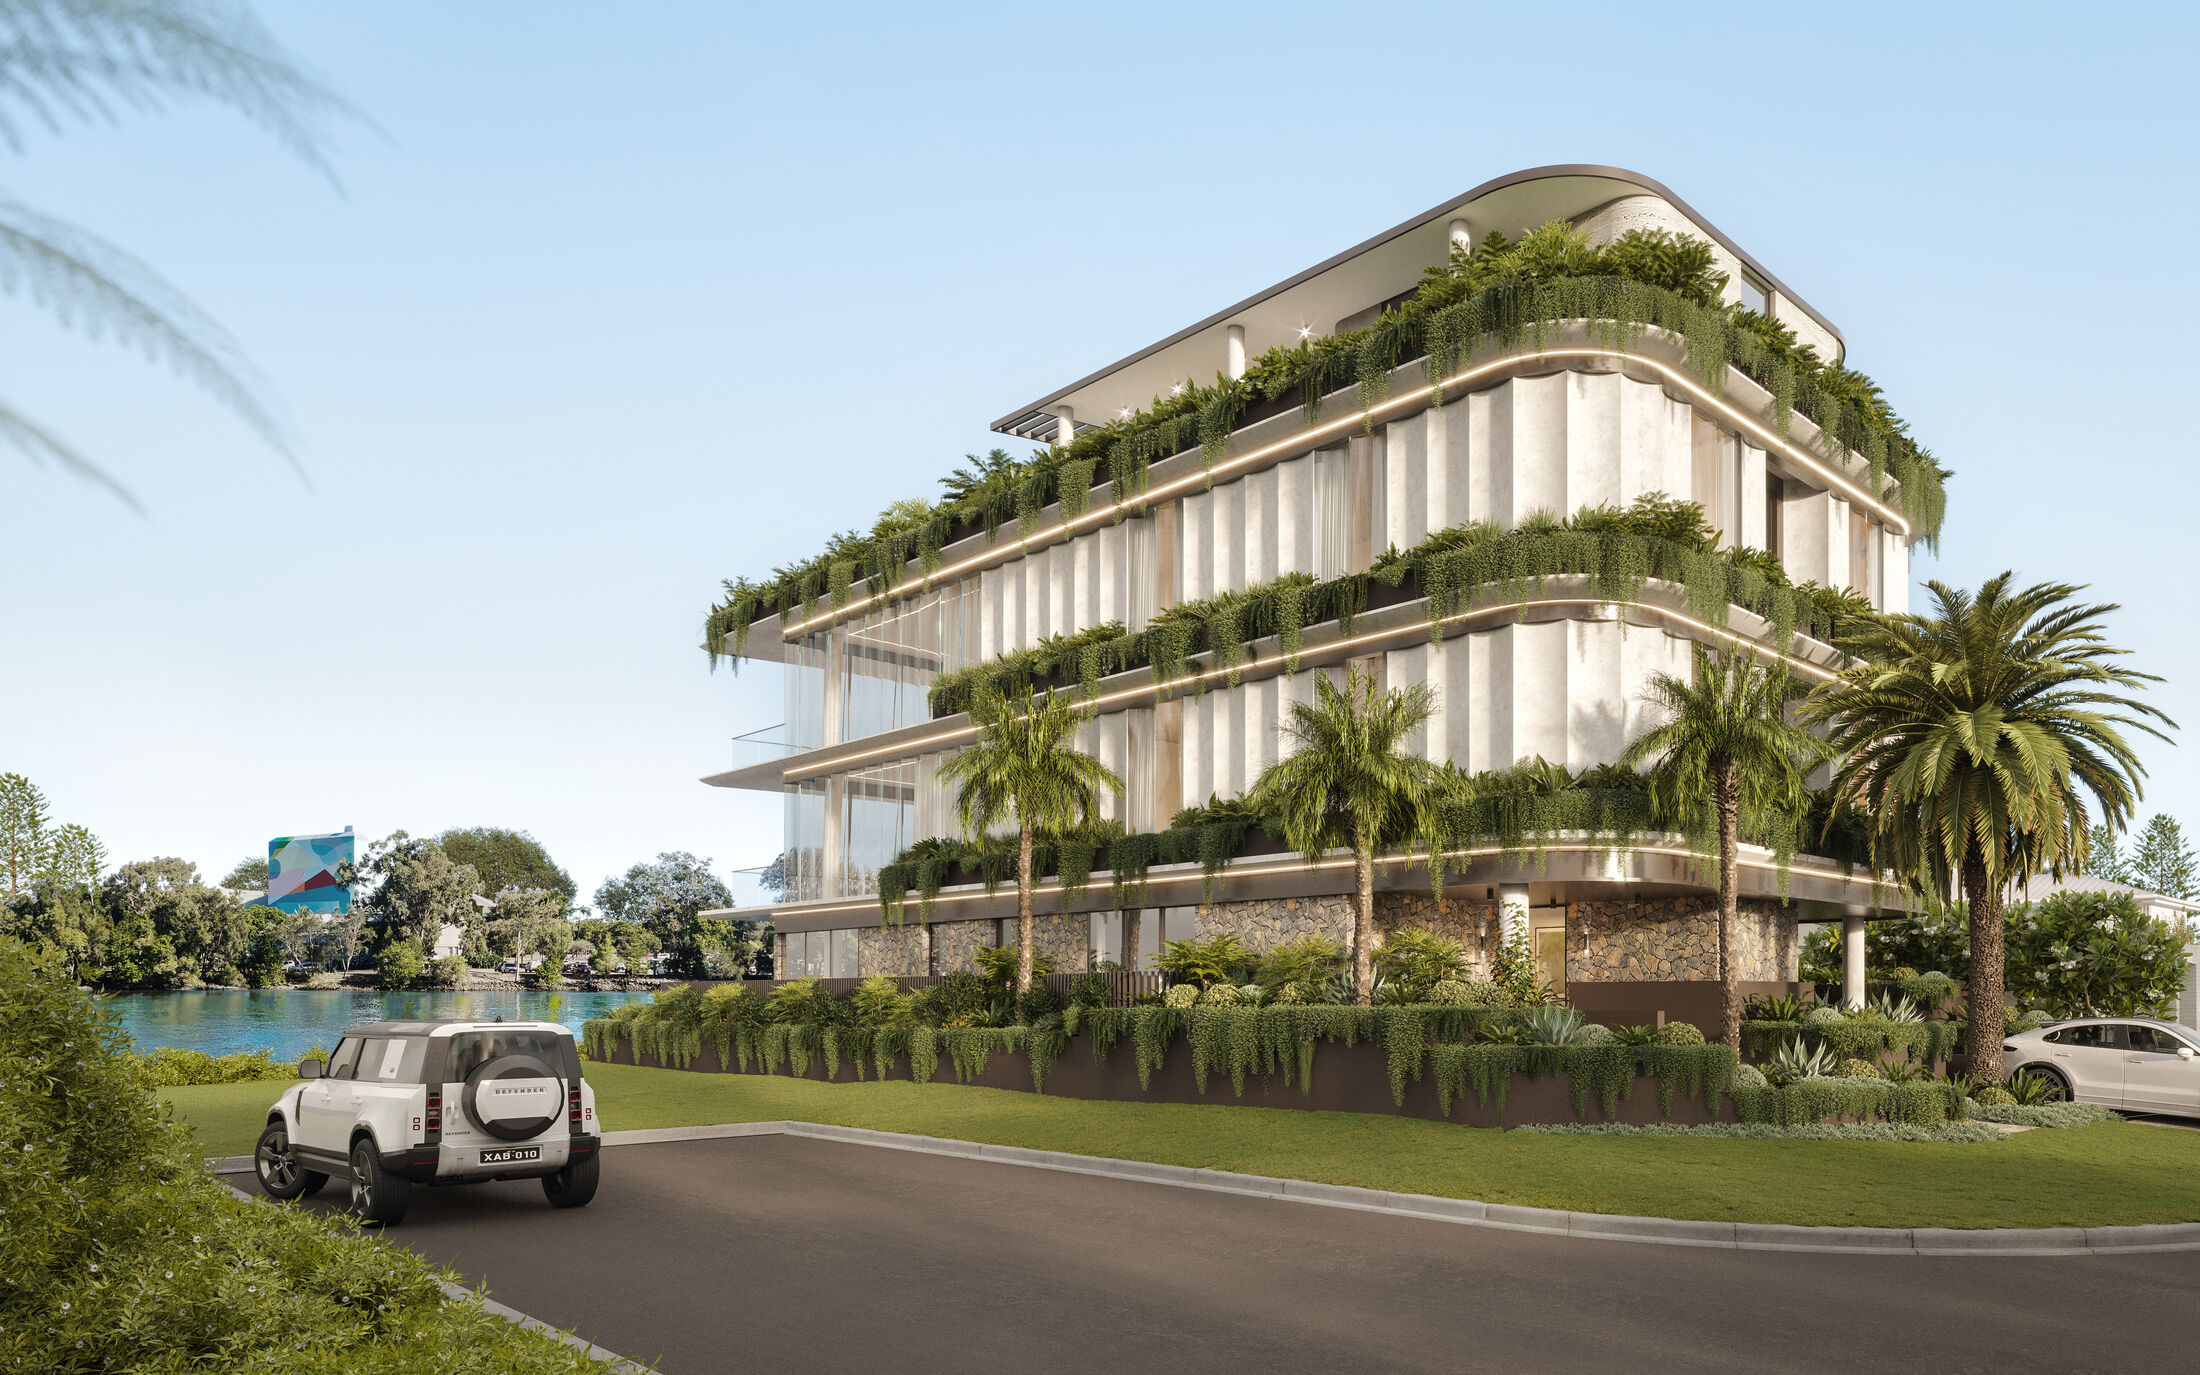
A planted, curved residential building that gives Chevron Island a new green landmark.

view project
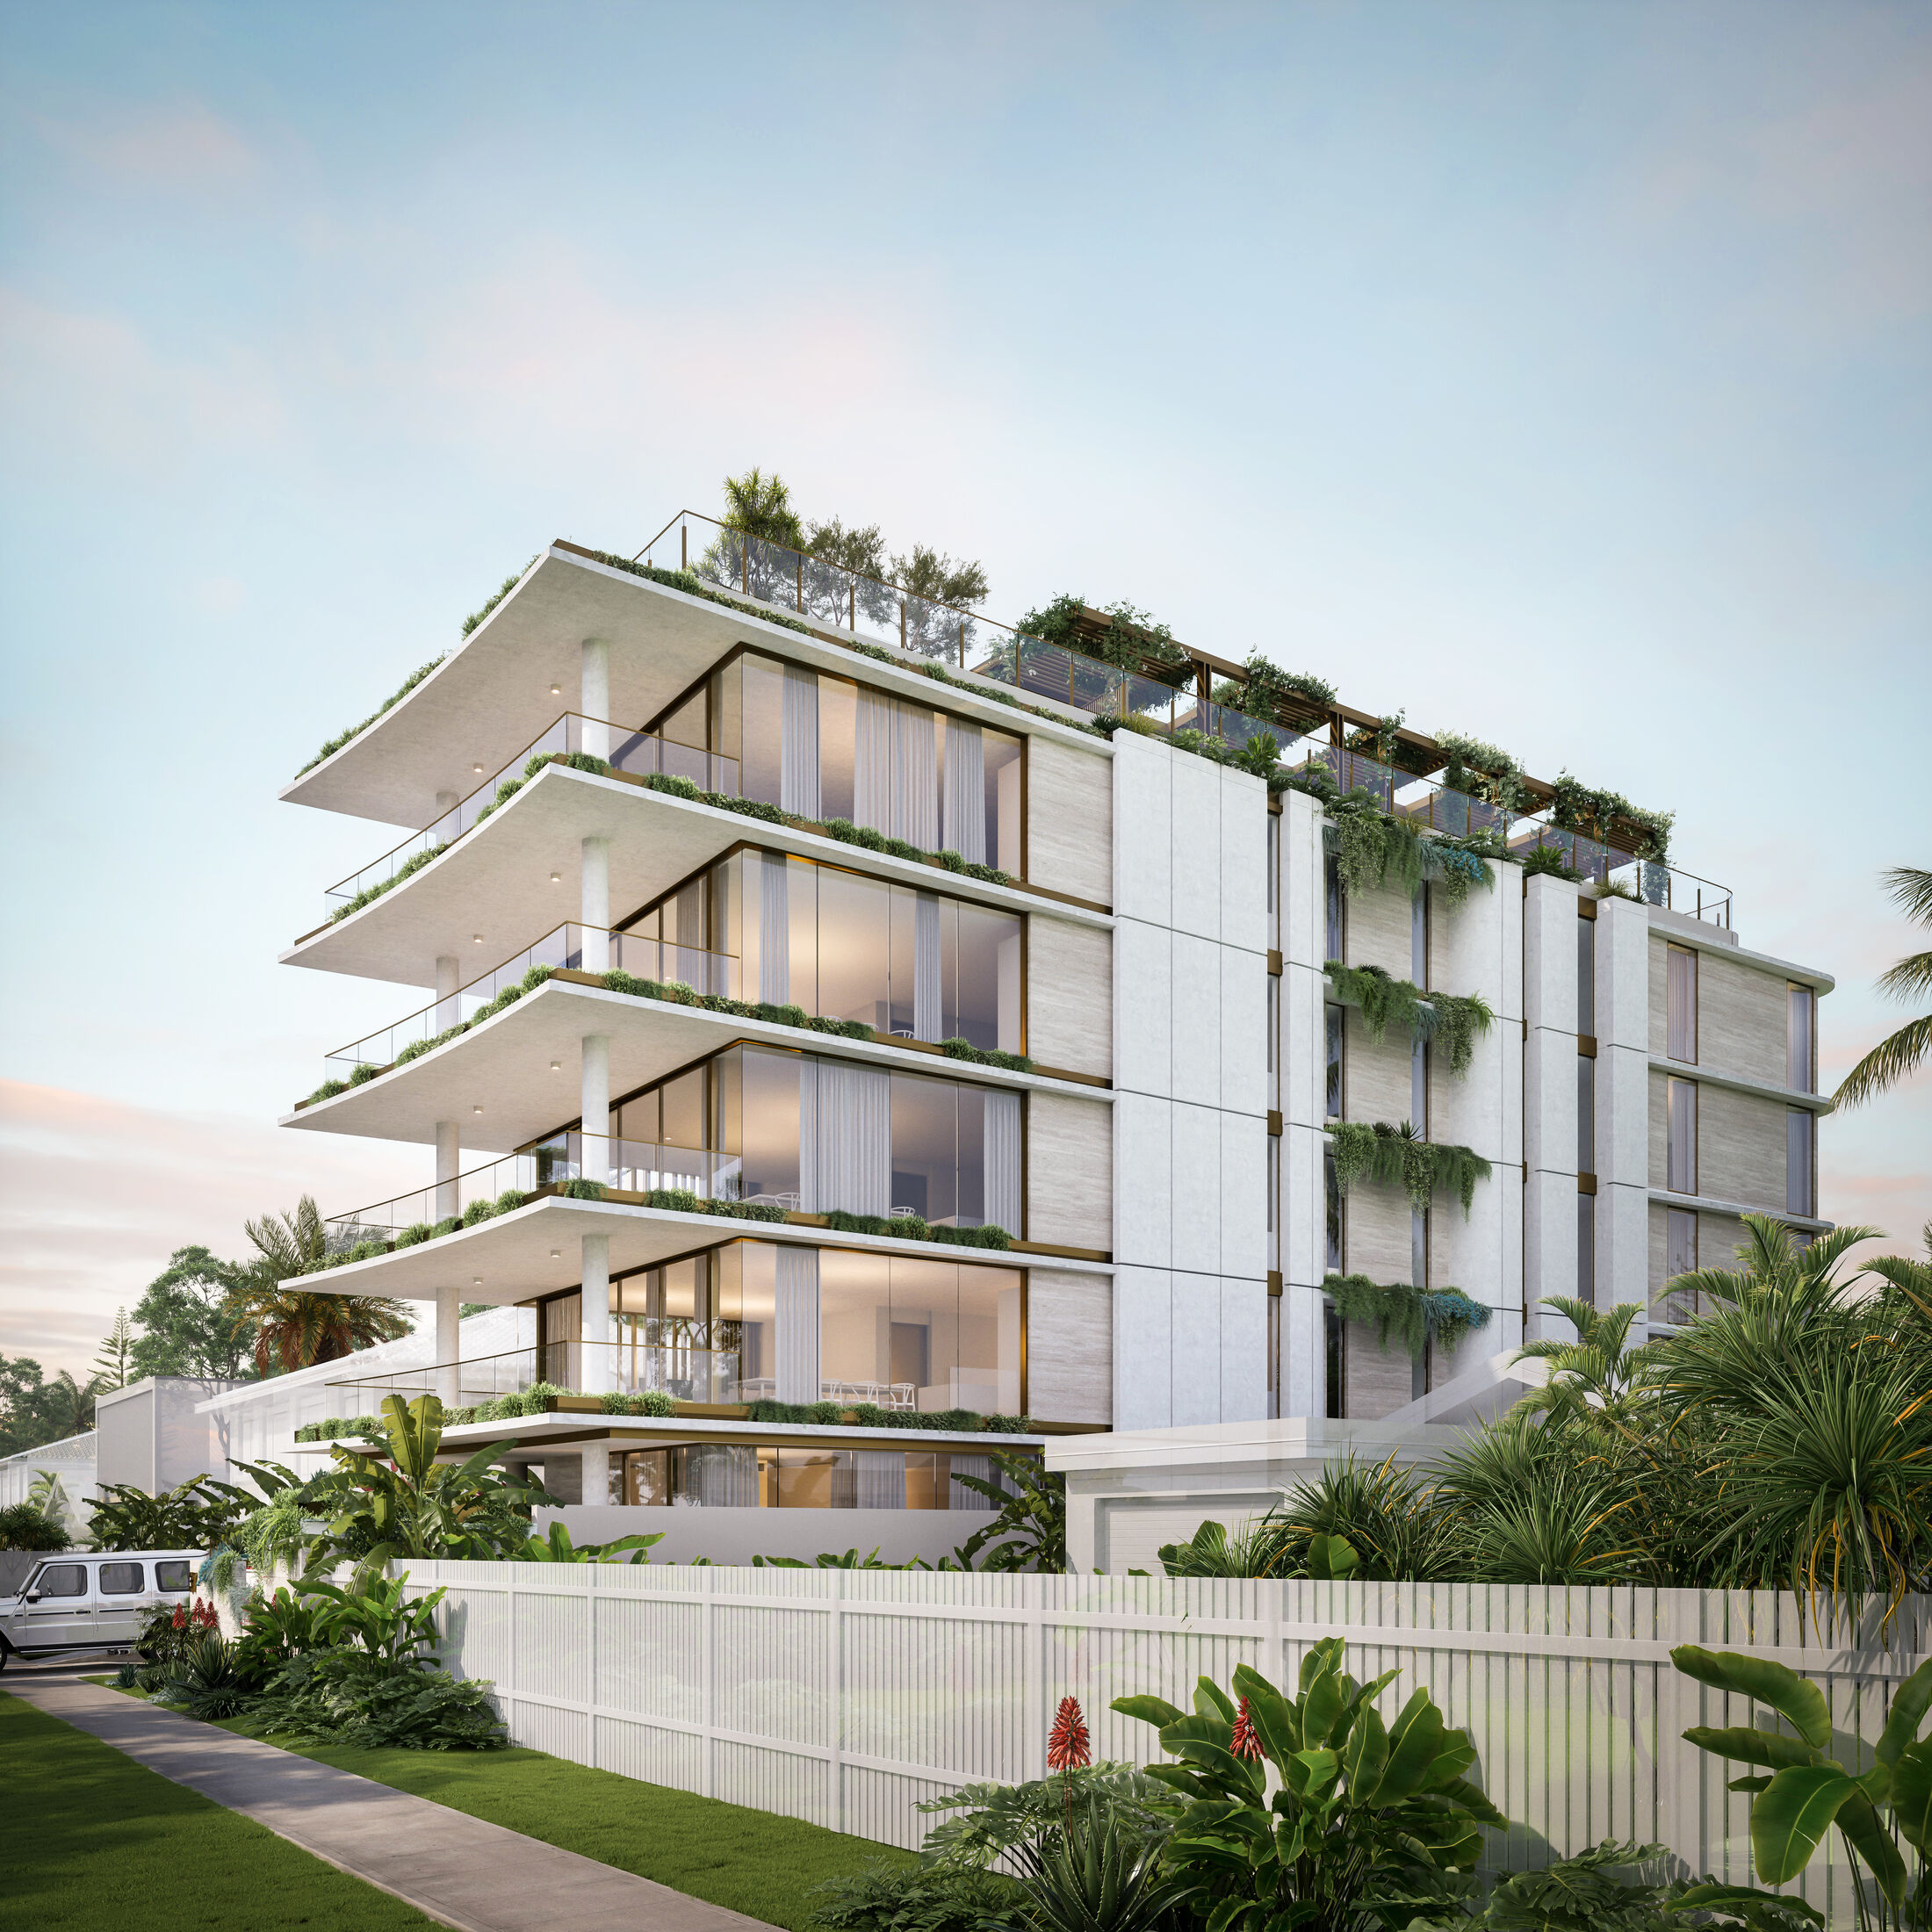
Britannia Avenue, Broadbeachview project
05 — multiple dwellings

Britannia Avenue
Broadbeach

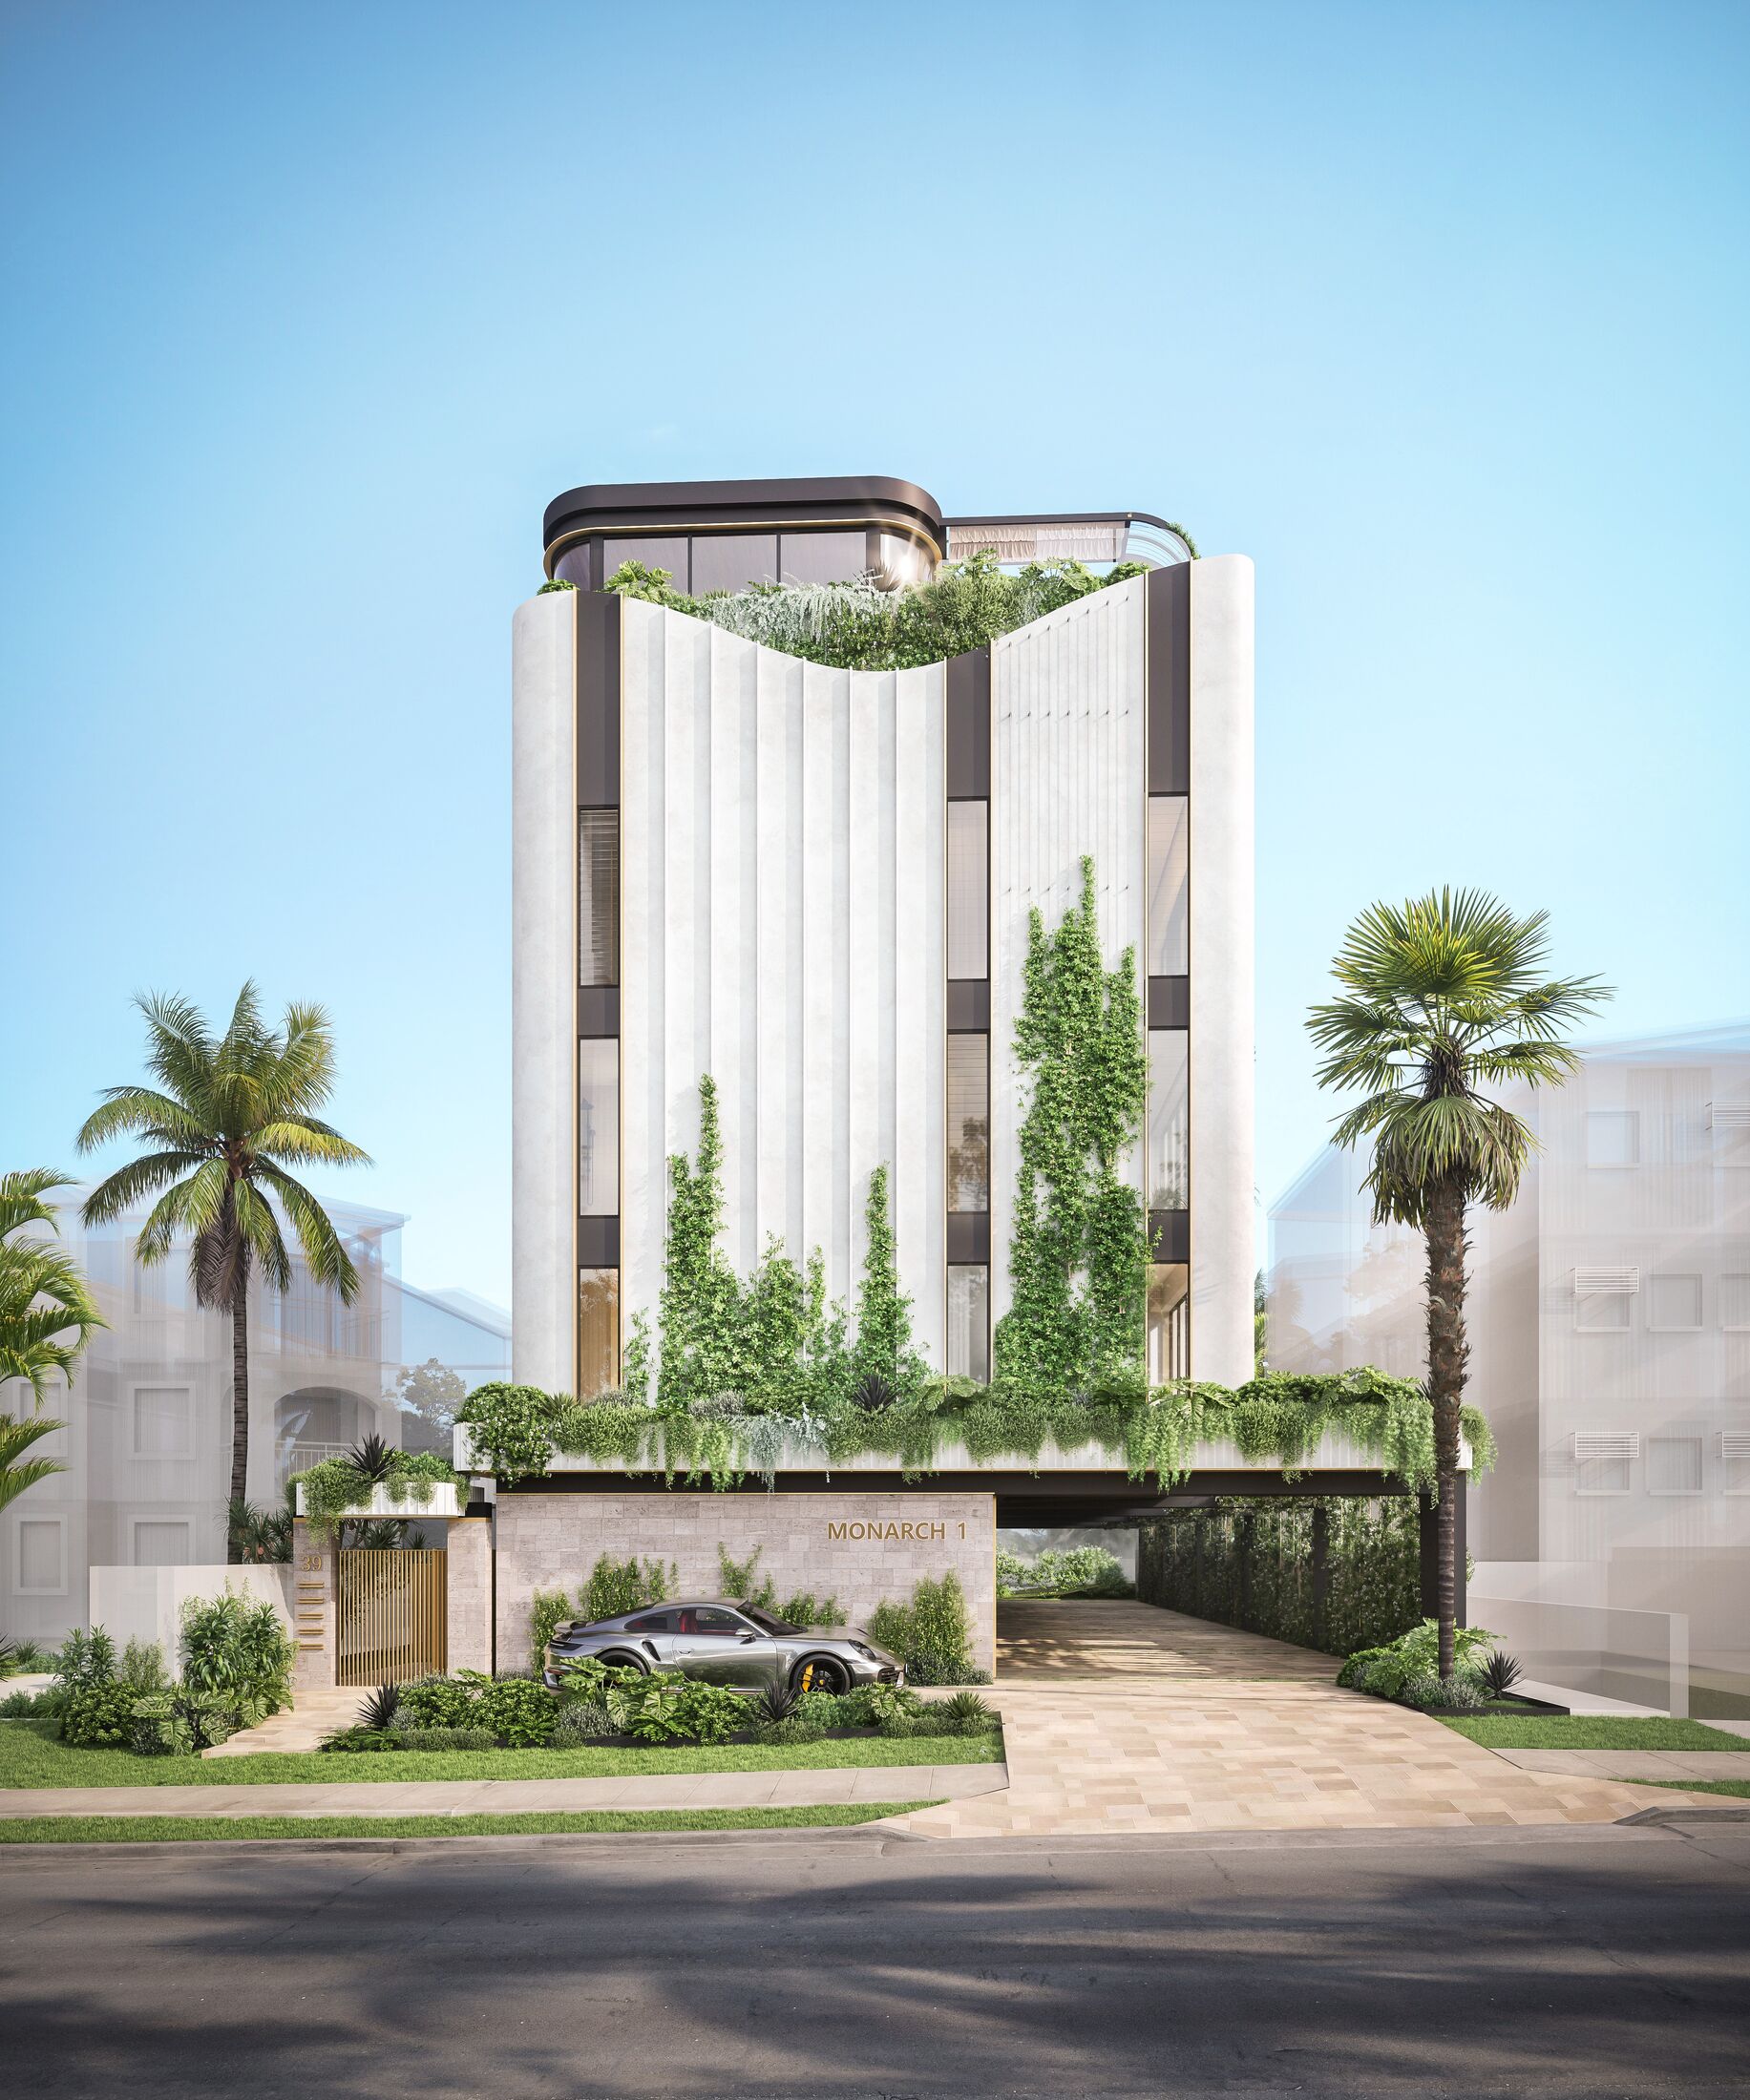
A slender residential tower of travertine tones, dark steel and hanging gardens, minutes from the beach.

view project
Parnki Parade, Palm Beachview project
06 — single residence

Parnki Parade
Palm Beach

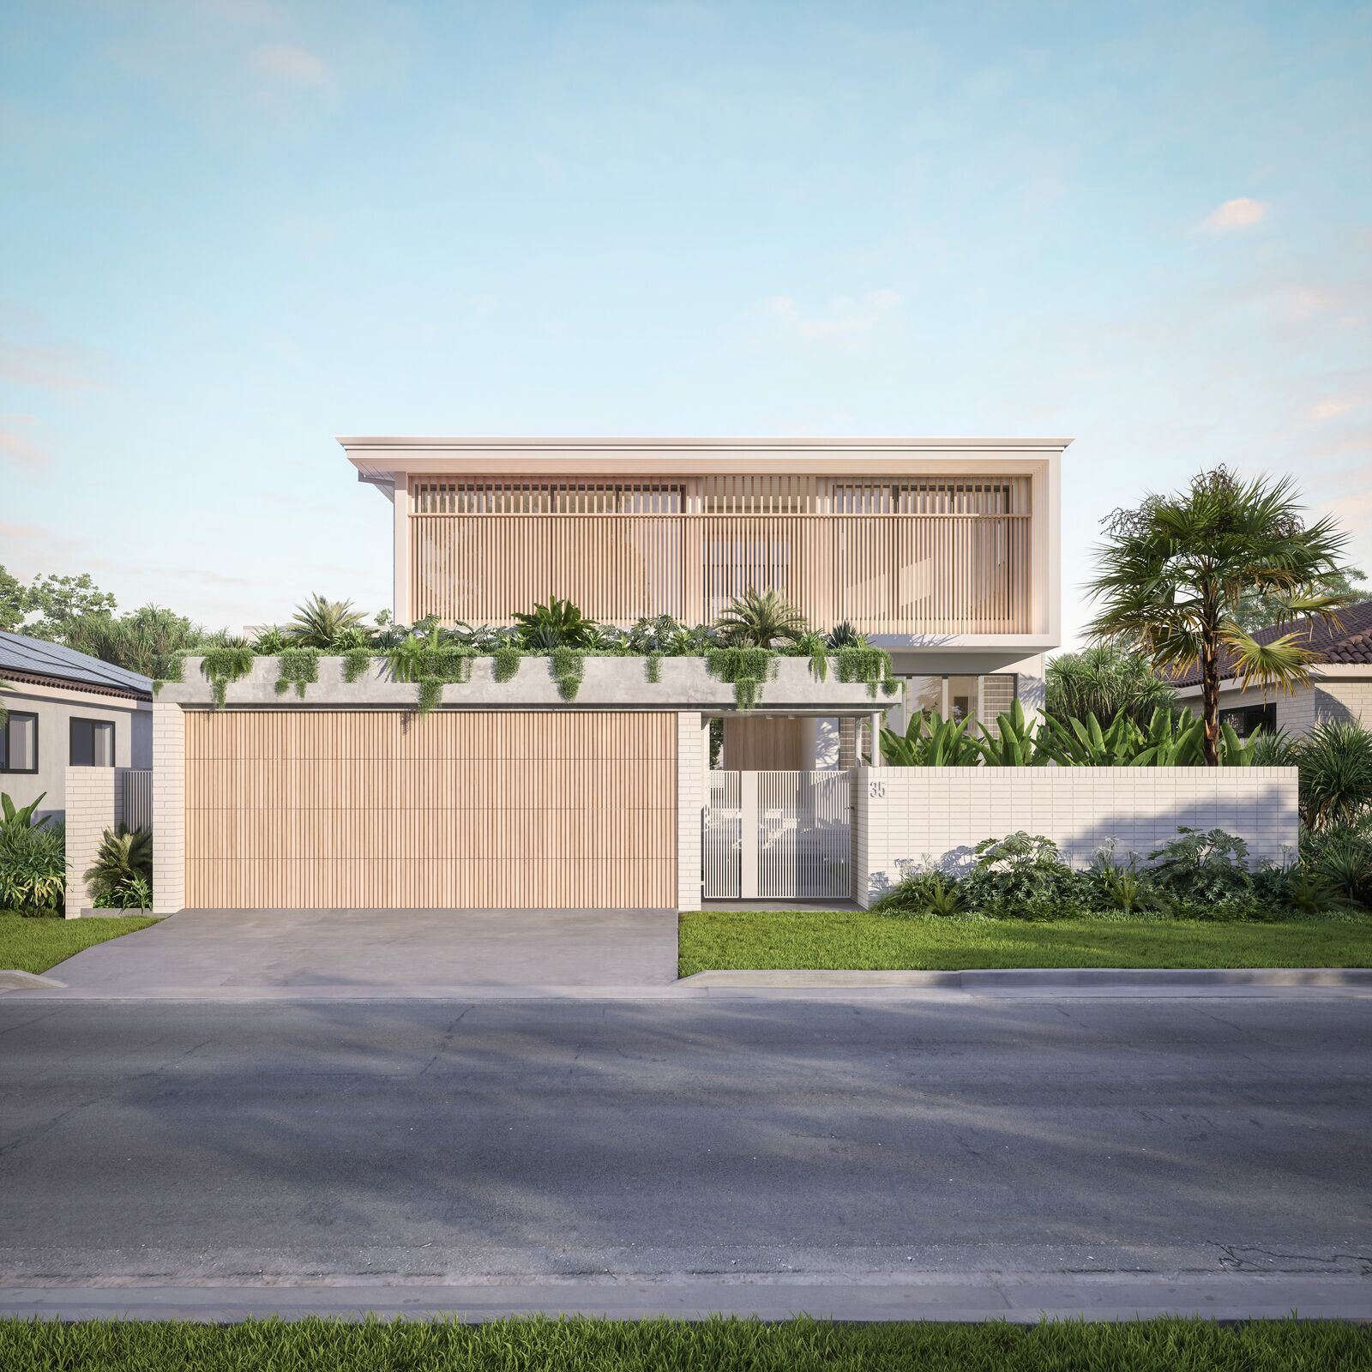
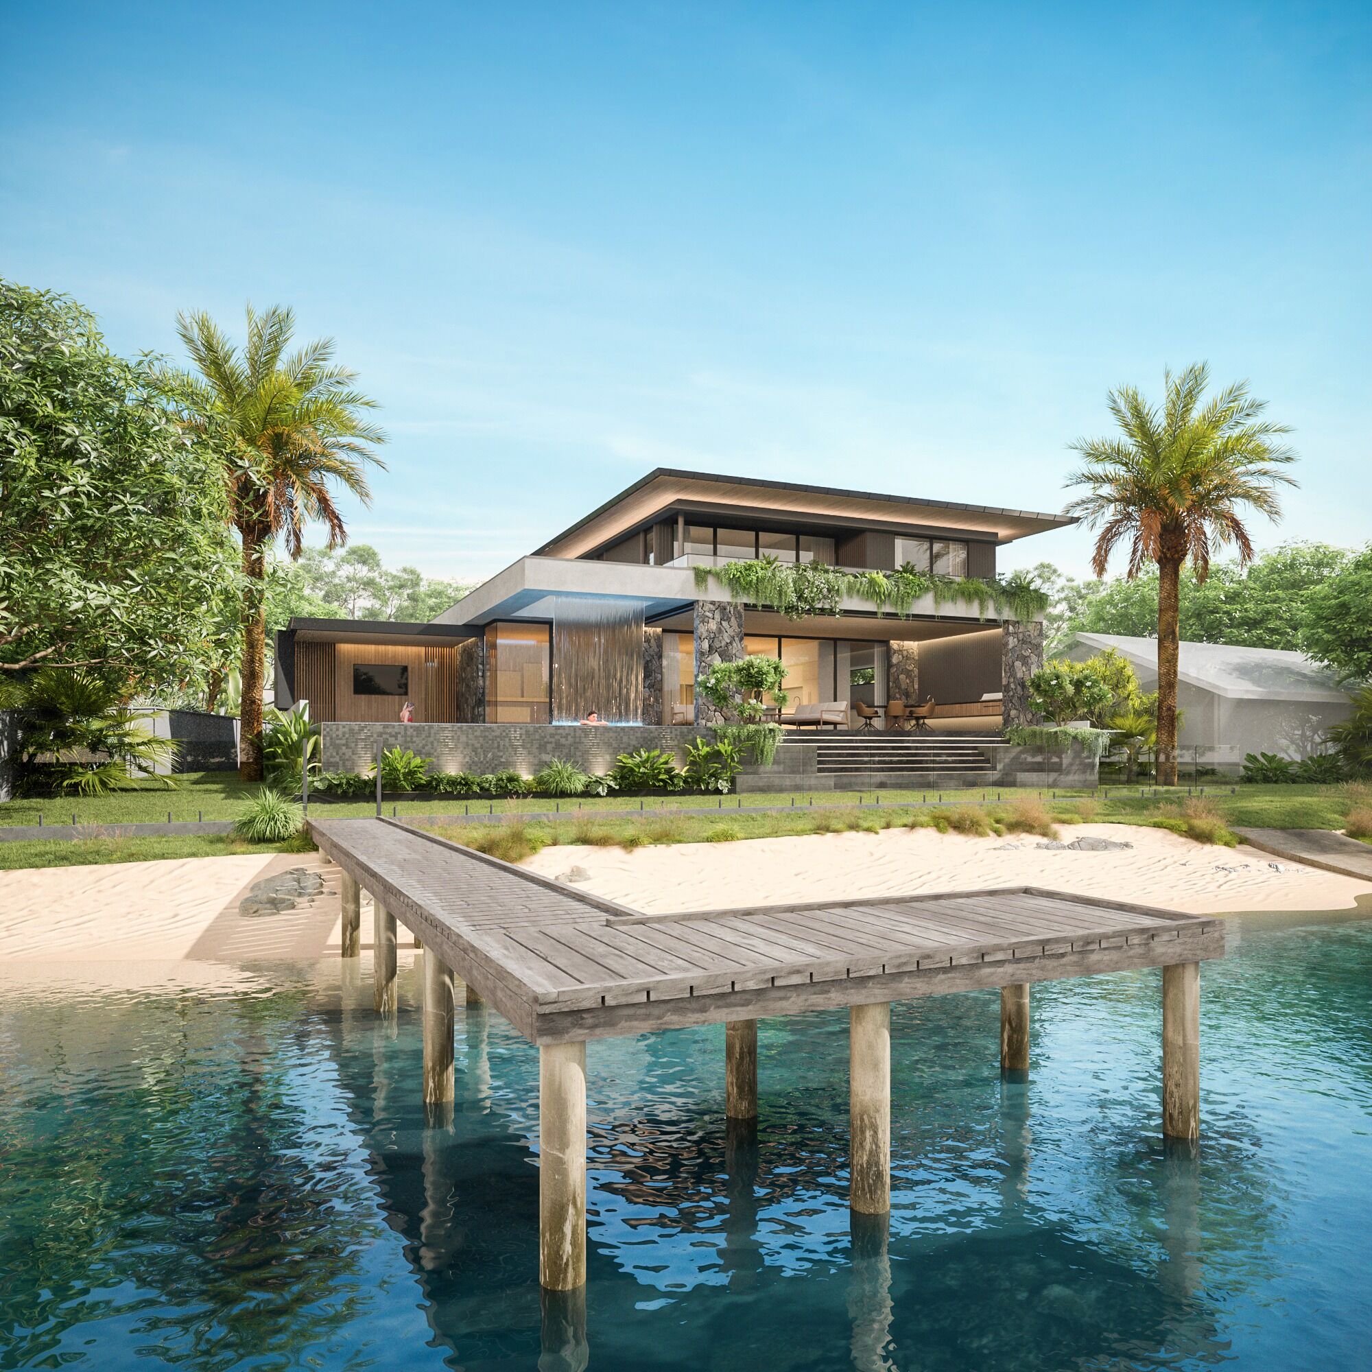
A pavilion home addressed to the water, with its own beach and jetty.

view project
what we design

four typologies. one standard.

for developers

we design with the feasibility model open.

Most studios treat the numbers as someone else's problem. We treat yield, planning pathway and buildability as design inputs from day one — because a beautiful project that doesn't stack up never gets built.

01

feasibility

Site capability, typology and yield tested before design begins. You know what the site can carry — and what it's worth — early.

02

design

Architecture with a recognisable signature, developed in Archicad with AI-assisted visualisation so you see the project accurately, fast.

03

approval

Documentation and town-planning coordination built around the approval pathway, not discovered after it.

04

delivery

Buildable documentation that answers questions before they're asked — the drawings builders prefer to price.

what clients say

five stars, in their words.

★★★★★

"Jordan was extremely helpful throughout my recent duplex project on the Gold Coast. Especially the initial planning phase and dealing with council. Living in it now and I love the design! Highly recommend."

josh cullen — duplex client, gold coast
★★★★★

"What truly stood out was his ability to listen carefully to the vision for the project and translate that into a design that not only looked incredible but also worked practically from a construction perspective… his ability to balance aesthetics, buildability and cost considerations made the entire process seamless."

andy m — summerland key residence, broadbeach waters
★★★★★

"As a surveyor on the Gold Coast, I work with Impact Design regularly and they're always great to deal with. Jordan and his team specialise in townhouses and high-end homes, and his drawings are clear and easy to work from."

james tombleson — surveyor, gold coast
★★★★★

"Their team demonstrated a strong understanding of both design and buildability, which made the entire process seamless from concept through to documentation."

james gill — client
★★★★★

"From start to finish, we were extremely happy with the process — the final design is truly class-leading. Jordan was exceptional throughout, combining creativity with a clear understanding of our vision."

matthew edwards — client
follow the work

@impact___design

inspiring vision, to create reality

have a vision? let's get to work.

Every project begins with a feasibility-first conversation — typology, yield, planning pathway and design direction, before a single line is drawn.

create your reality