

case study
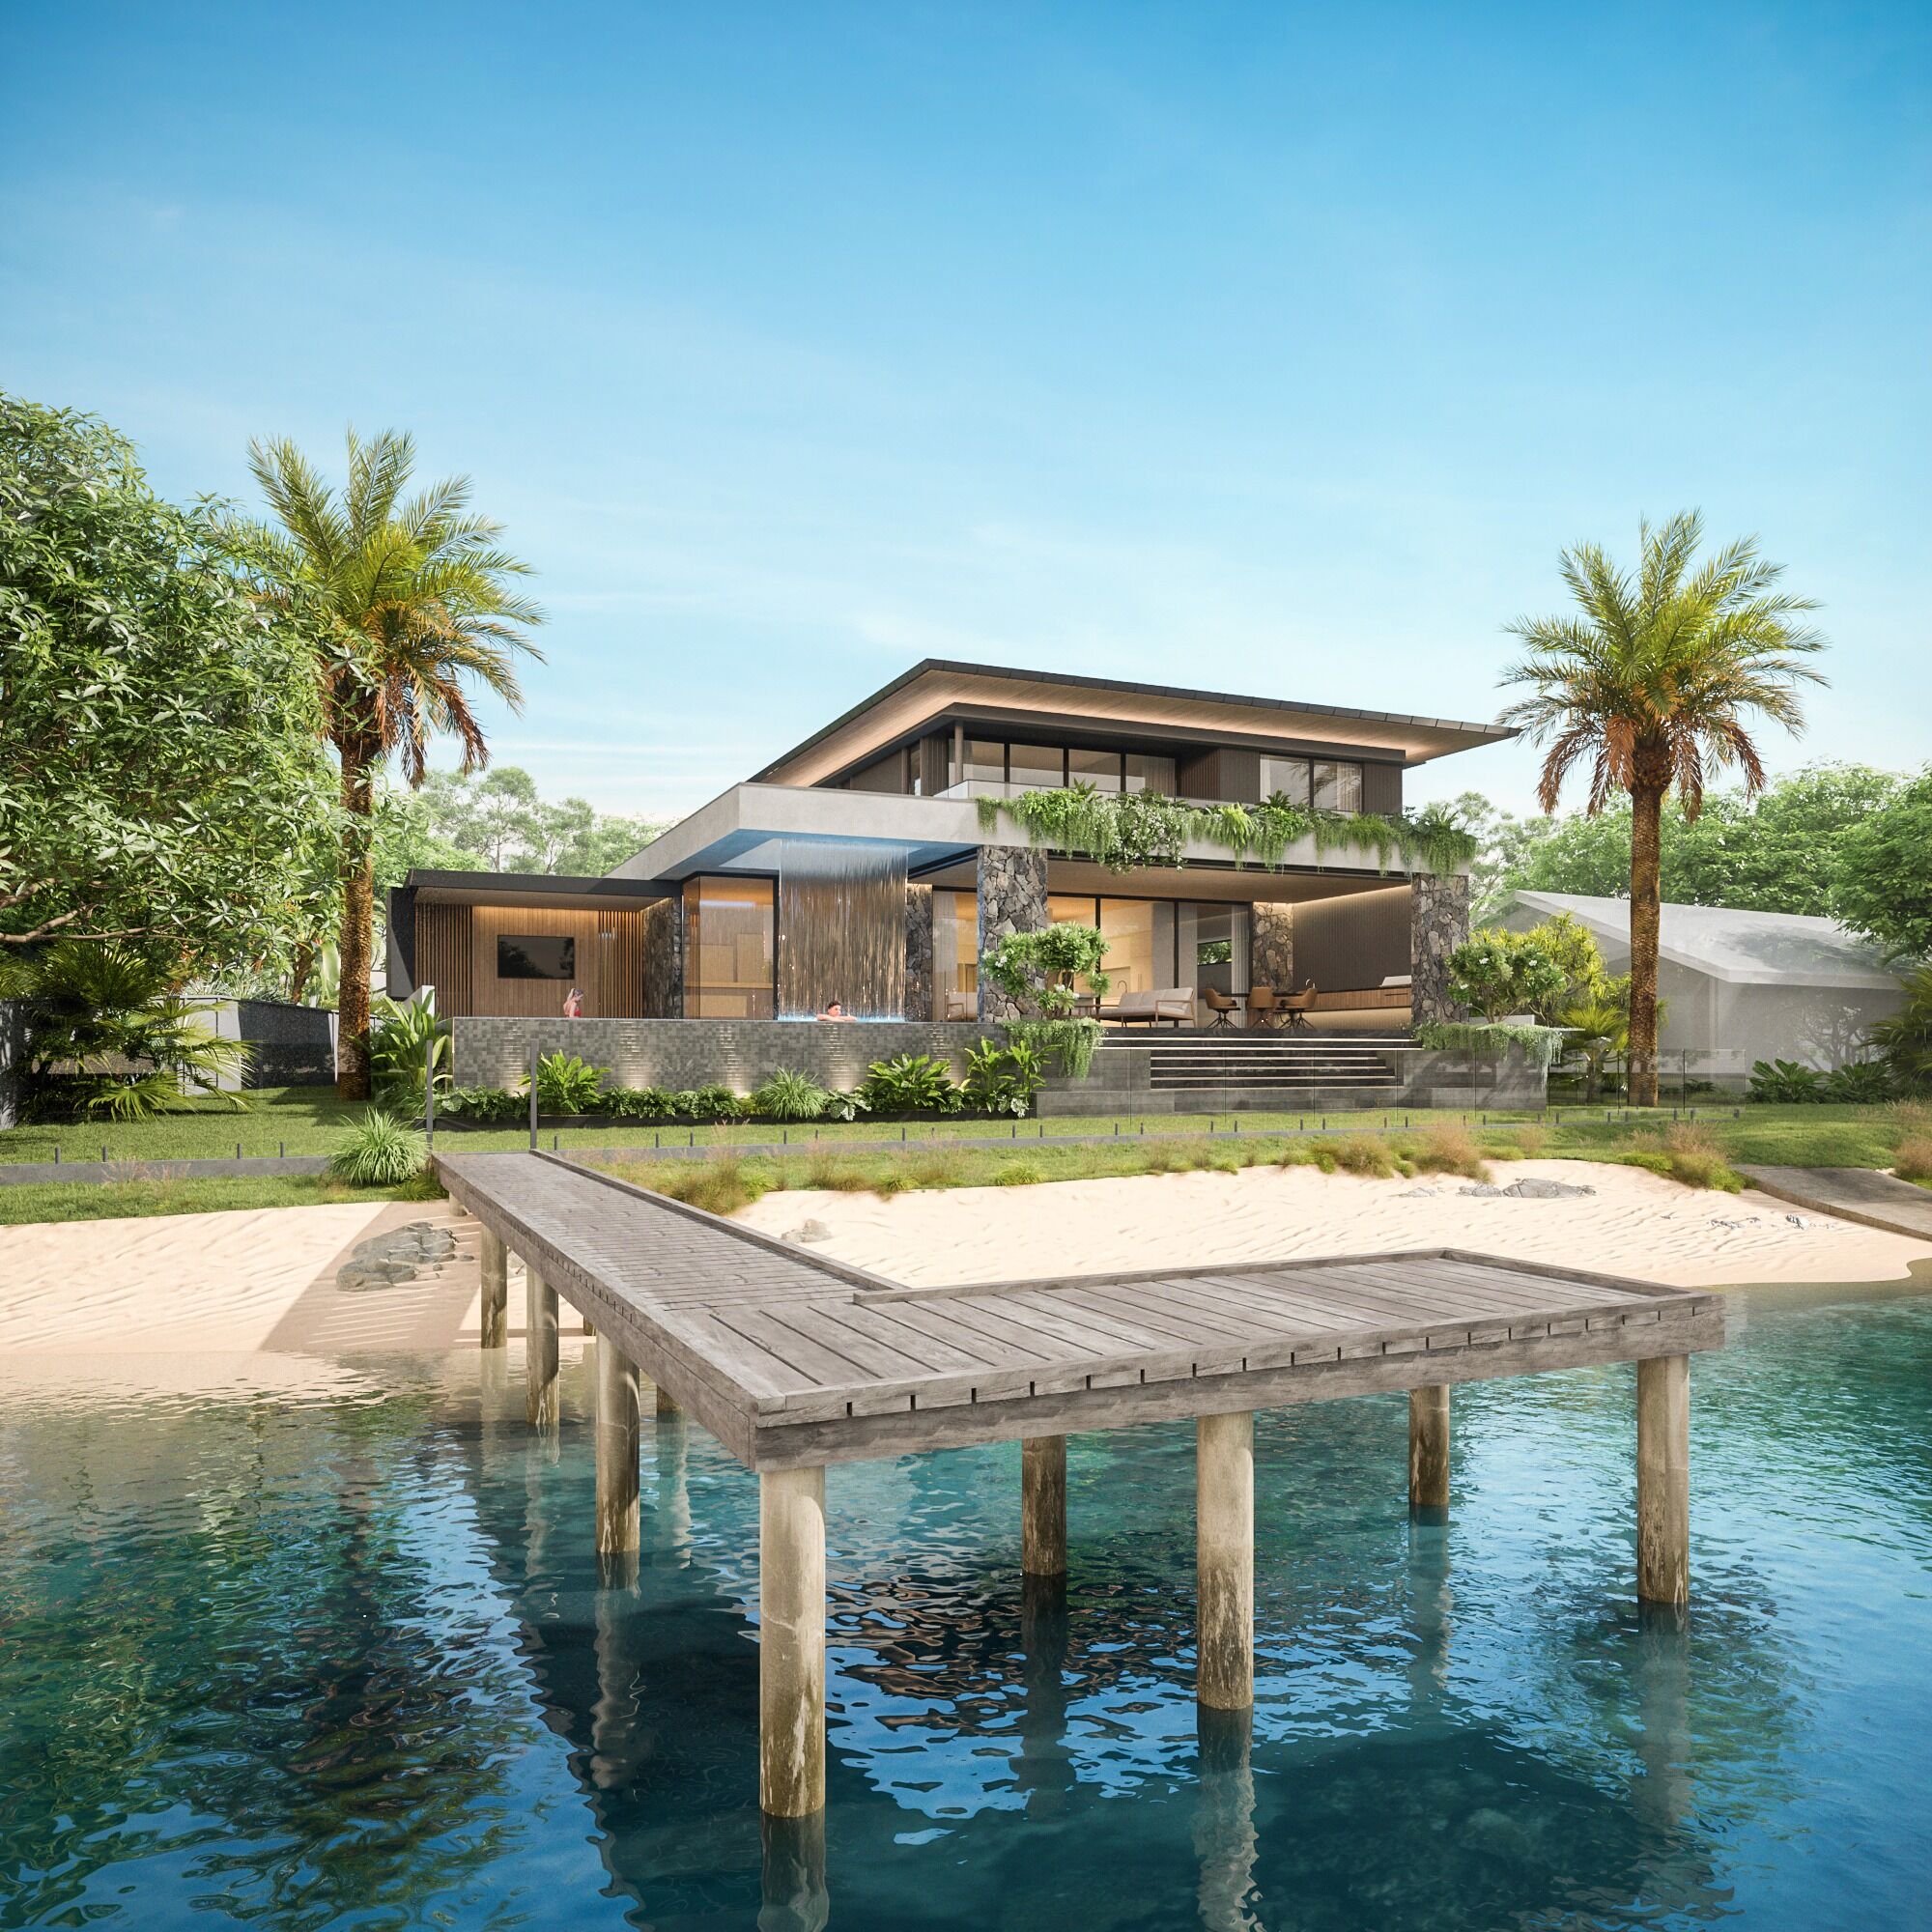
A forever home on the water — shaped by sun, stone and the flood line.
A forever home recalling the rural property its owners escape to: darker tones, stone, a fireplace, and a pool area you actually live in. Privacy was never the concern — protecting the living spaces from the sun was.
A medium-density waterfront lot beside a park, with the real rules at the water: flood conveyance caps every structure in the lower third of the rear setback at one metre, protecting flood volume and flow. That line shaped the whole rear terrain.
A layered pavilion in stone and darker tones stepping to the tide line — the pool positioned by shadow study to hold northern sun all day, and to swim out of feeling part of the canal. The carport and upper-level eaves were defended through the referral process on the strength of the park edge and the site's medium-density context.
Building approval documented and approved; construction about to begin under a cost-plus contract. The template for the studio's current waterfront work — Avanti Street, Kurrawa Avenue and the Summerland Keys all descend from it.
Every project begins with a feasibility-first conversation — typology, yield, planning pathway and design direction, before a single line is drawn.
create your reality