

case study
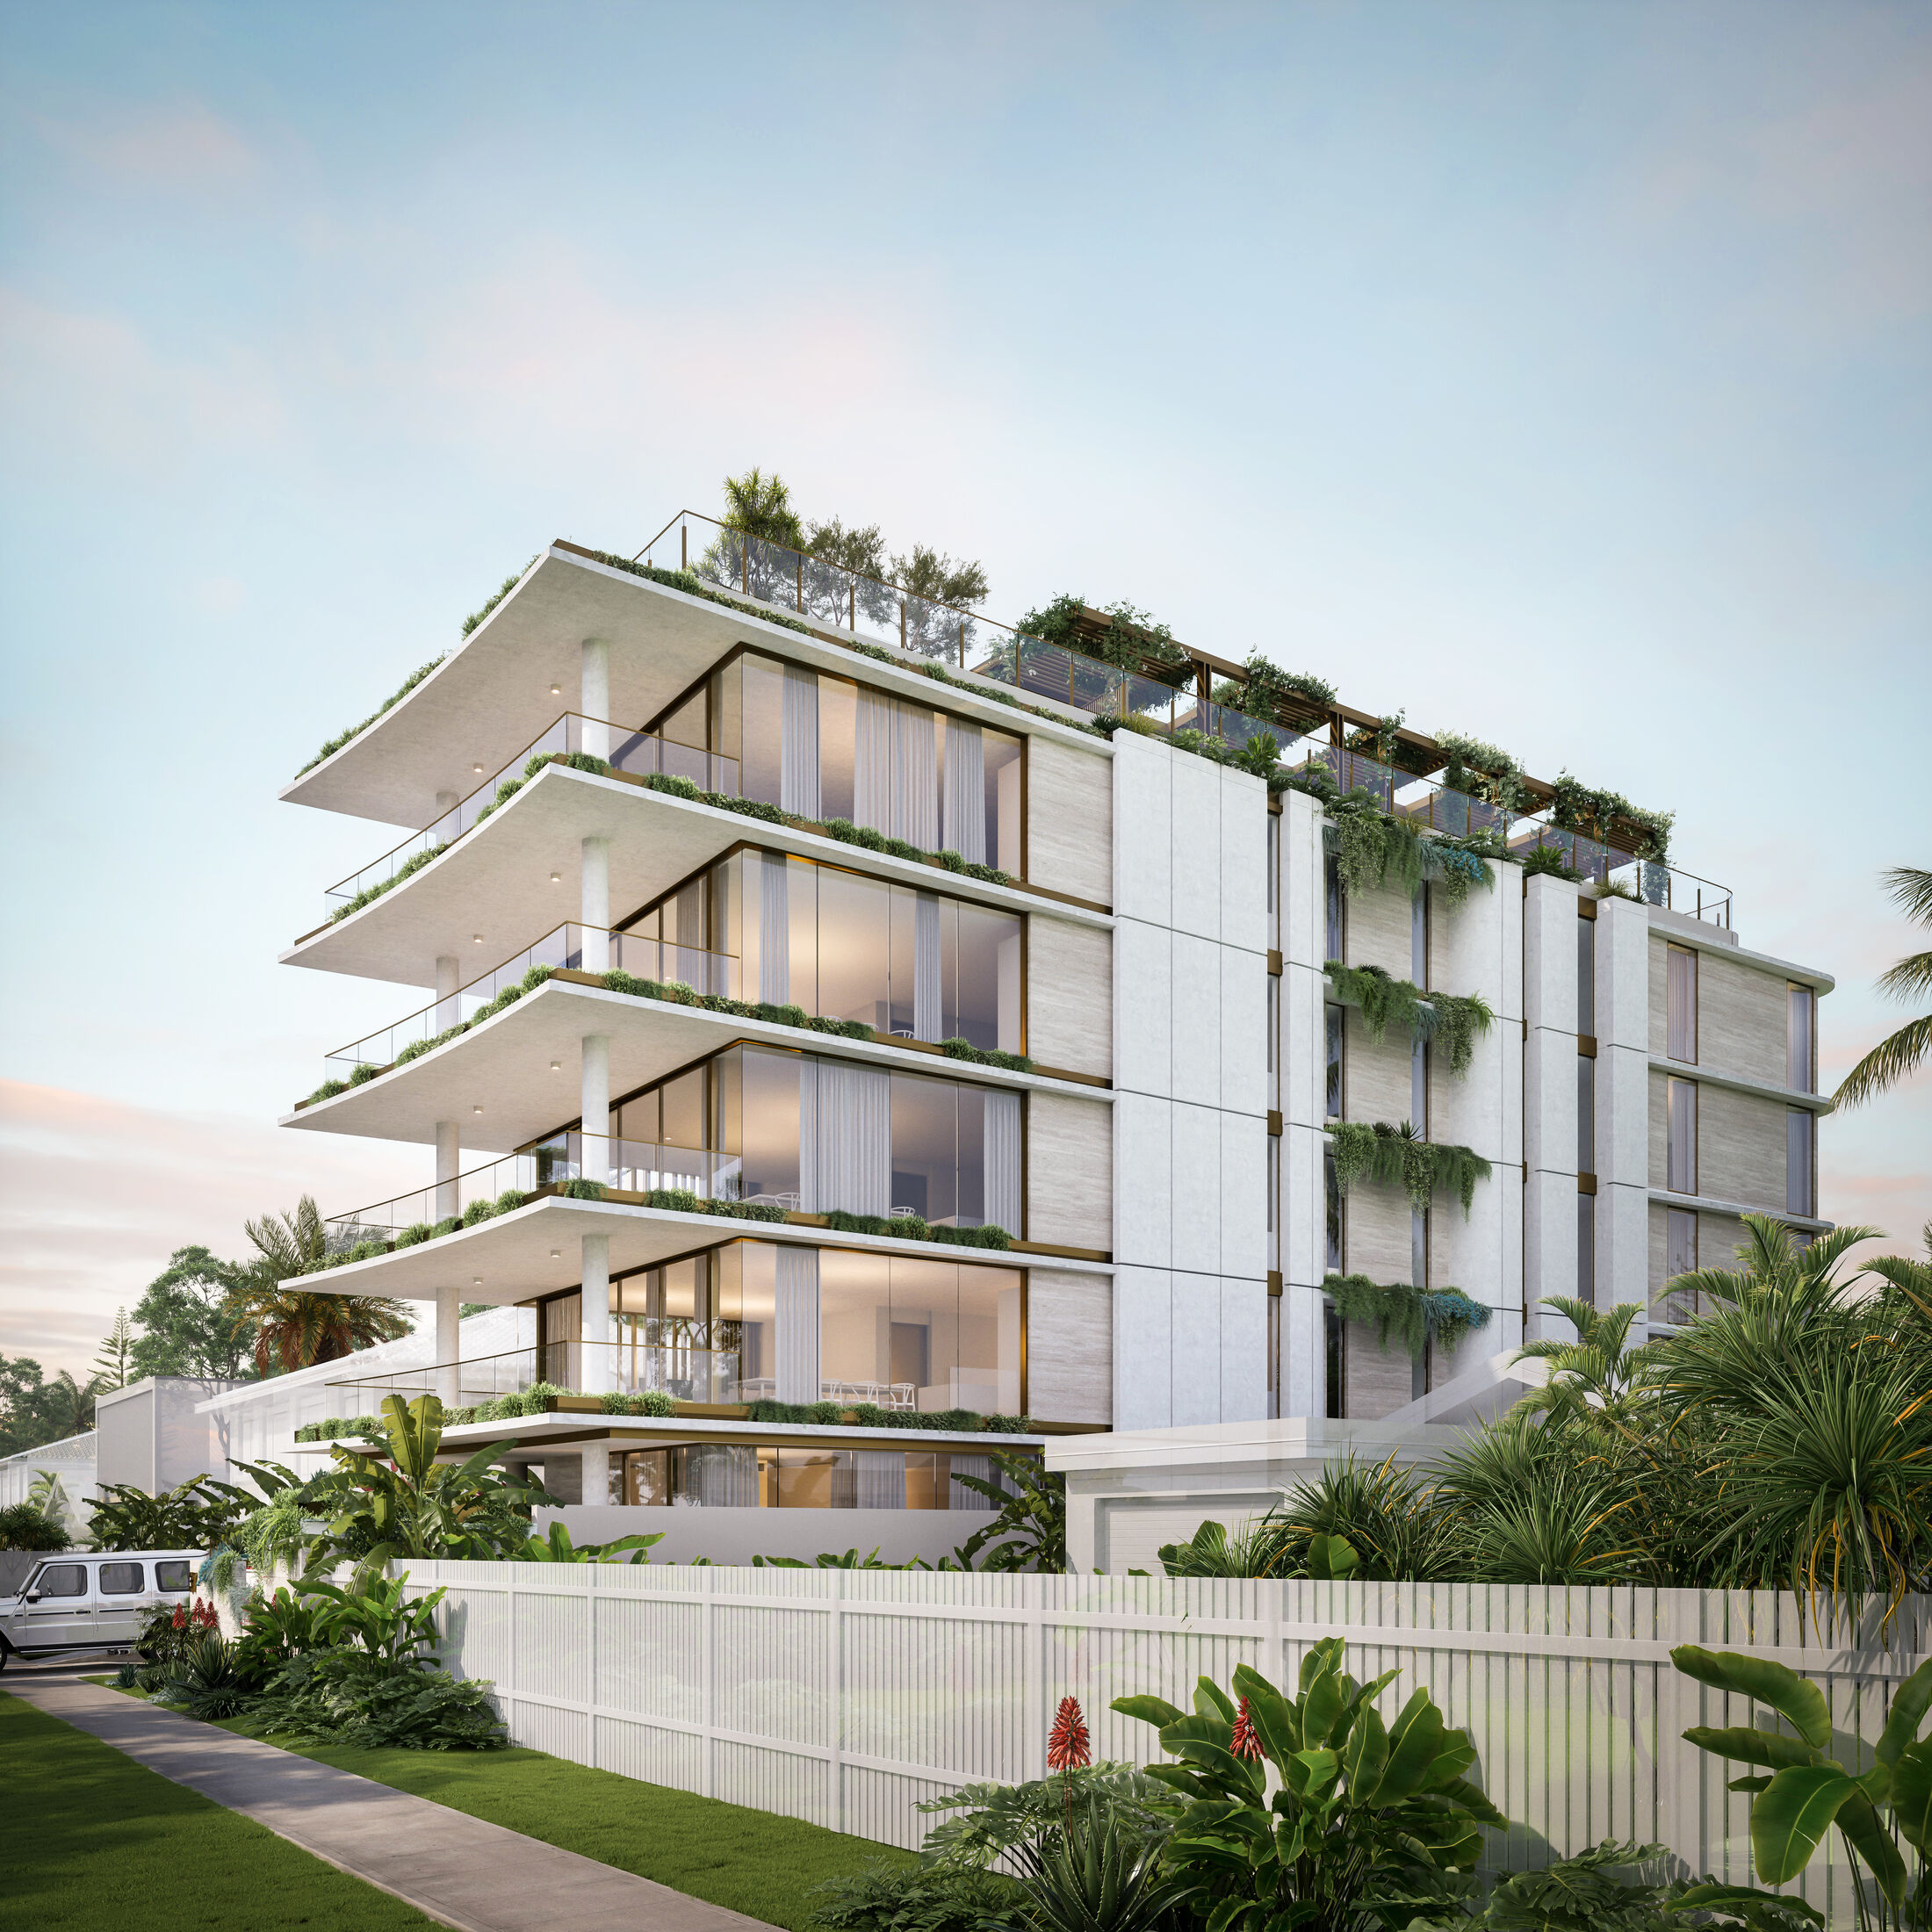
Two planning moves in Mermaid Beach — from a three-dwelling approval under the old scheme to seven dwellings within the 50% uplift envelope.
Take a 527m² site with an old-scheme approval for three dwellings and grow it to its real potential — without ever leaving the planning pathway.
Inside Mermaid Beach's nine-metre height control, where performance provisions allow up to 13.5m — a 50% uplift — when the design earns it. That envelope was the project, argued through a sustained period of community objection.
A staged strategy with Zone Planning Group. First: a minor change to four dwellings over a basement level, approved above 9m. When council pushed back on five full storeys, the answer was smarter, not taller — seven two-bedroom apartments and a three-bedroom penthouse sharing communal amenities on the top level, all held under 13.5m.
Four dwellings approved above the nine-metre line; the seven-dwelling scheme through public notification and awaiting its decision notice. From three dwellings to a potential seven on one site — a step change in net sellable area. Planning strategy was the feasibility.
Every project begins with a feasibility-first conversation — typology, yield, planning pathway and design direction, before a single line is drawn.
create your reality